Skip main navigation
Sold for $368,900
  • $368,900

    6106 36th Ct E, Ellenton, FL 34222

    3beds
    1,790sqft
    Single Family Residence
    Built in 2004
    7,523 Square Feet Lot
    $347,800 Zestimate®
    $206/sqft
    $2,308 Estimated rent

    Home value

    $347,800

    $316,000 - $383,000

    $2,308/mo

    Zestimate® history
    Loading
    Loading...

    Owner options

    List your home for rent

    $2,308/mo

    Rent Zestimate®

    Find your next renter with Zillow Rental Manager. Plus, with online applications, you can quickly screen prospective tenants – for free.

    Learn more

    $2,308/mo

    Rent Zestimate®

    Refinance and save

    $2,526/mo

    Est. payment

    Refinancing to a lower rate could help reduce your monthly payments and save thousands over the life of the loan.

    See today's rates

    $2,526/mo

    Est. payment

    Explore your selling options

    Work with a Zillow partner agent

    Leverage their expertise and Zillow's premium Showcase listings to get your home seen by more buyers.

    Get started

    List with your own agent

    Get your home in front of millions of buyers by listing it on Zillow.

    Learn how to do it

    Sell it yourself

    Take full control of how buyers see your home on Zillow by listing For Sale by Owner (FSBO).

    List your home

    What's special

    Modern eleganceSerene patioEnclosed porchOversized backyardMaster suiteBeautiful paversVersatile addition
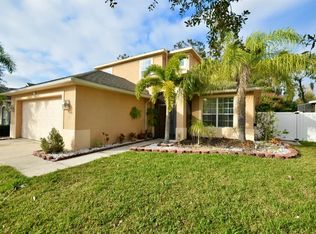
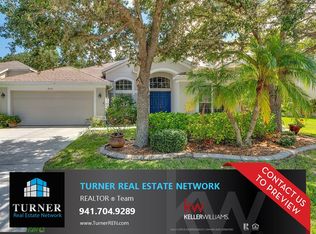
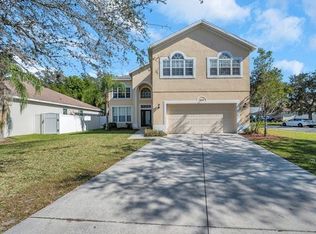
    Newly outfitted with a high-quality roof!! This charming 3BR/2BA home invites comfort and exudes modern elegance. Nestled within a quaint and tranquil community, it offers easy access to shopping, restaurants, entertainment, schools, ensuring every convenience is just around the corner. Built in 2004 and meticulously maintained by its sole owner, this property continues to sparkle like a showroom model. The master suite includes a versatile addition that can serve as an office, den, sitting area, or nursery—tailored to fit your lifestyle. An enclosed porch and a serene patio adorned with beautiful pavers provide perfect spots for relaxation or hosting gatherings, surrounded by ample privacy and shade. The home features hardwood flooring in the main living areas, enhancing both the beauty and durability of the space. Practicality is key with an inside laundry, all essential appliances (including washer and dryer), and dreamy walk-in closet. The bathroom delights with a dual sink vanity and garden tub, promising a spa-like experience. Extra storage solutions include additional cabinets and a sink in the garage, maximizing functionality. The oversized backyard is a blank canvas for entertainment, play, or gardening, offering abundant space for all your outdoor activities. If you're seeking a move-in-ready home that combines style, comfort, and convenience, look no further. Be the first to experience this home at its new price today!

    Zillow last checked:

    Listing updated:

    Listing Provided by:

    Luke Renfro Skinner 813-505-4413,

    REAL BROKER, LLC 855-450-0442

    Bought with:

    Diane Wacha, 3604156

    LPT REALTY, LLC

    Source: Stellar MLS,MLS#: TB8328712MLS LogoOriginating MLS: Orlando Regional

    Facts & features

    Interior

    Bedrooms & bathrooms
    • Bedrooms: 3
    • Bathrooms: 2
    • Full bathrooms: 2
    Primary bedroom
    • Features: Ceiling Fan(s), Walk-In Closet(s)
    • Level: First
    • Area: 196.08 Square Feet
    • Dimensions: 12.9x15.2
    Bedroom 1
    • Features: Built-in Closet
    • Level: First
    • Area: 111 Square Feet
    • Dimensions: 11.1x10
    Bedroom 2
    • Features: Built-in Closet
    • Level: First
    • Area: 144.3 Square Feet
    • Dimensions: 11.1x13
    Dining room
    • Level: First
    • Area: 98.98 Square Feet
    • Dimensions: 10.1x9.8
    Kitchen
    • Level: First
    • Area: 216 Square Feet
    • Dimensions: 12x18
    Living room
    • Features: Bath w Spa/Hydro Massage Tub
    • Level: First
    • Area: 390 Square Feet
    • Dimensions: 15x26
    Heating
    • Central, Natural Gas
    Cooling
    • Central Air
    Appliances
    • Included: Dishwasher, Disposal, Dryer, Exhaust Fan, Gas Water Heater, Ice Maker, Microwave, Range, Refrigerator, Washer
    • Laundry: Electric Dryer Hookup, Gas Dryer Hookup, Inside, Laundry Room, Other, Washer Hookup
    Features
    • Attic Fan, Ceiling Fan(s), Eating Space In Kitchen, High Ceilings, Open Floorplan, Solid Wood Cabinets, Split Bedroom, Walk-In Closet(s)
    • Flooring: Ceramic Tile, Hardwood
    • Windows: Aluminum Frames, Blinds, Window Treatments
    • Has fireplace: No
    Interior area
    • Total structure area: 2,535
    • Total interior livable area: 1,790 sqft

    Property

    Parking
    • Total spaces: 2
    • Parking features: Garage Door Opener
    • Attached garage spaces: 2
    Features
    • Levels: One
    • Stories: 1
    • Patio & porch: Covered, Patio, Porch
    • Exterior features: Irrigation System
    • Fencing: Fenced,Vinyl
    Lot
    • Size: 7,523 sqft
    • Features: Conservation Area, Level, Oversized Lot, Sidewalk
    Details
    • Parcel number: 7463.0320/9
    • Zoning: RESI
    • Special conditions: None

    Construction

    Type & style
    • Home type: SingleFamily
    • Architectural style: Ranch
    • Property subtype: Single Family Residence
    Materials
    • Block, Stucco
    • Foundation: Block, Slab
    • Roof: Shingle
    Condition
    • New construction: No
    • Year built: 2004

    Utilities & green energy

    • Sewer: Public Sewer
    • Water: Public
    • Utilities for property: Cable Connected, Electricity Connected, Fiber Optics, Natural Gas Available, Natural Gas Connected, Phone Available, Public, Sewer Connected, Water Connected

    Community & neighborhood

    Security
    • Security features: Fire Alarm, Security System, Smoke Detector(s)
    Location
    • Region: Ellenton
    • Subdivision: OAKLEY PLACE

    HOA & financial

    HOA
    • Has HOA: Yes
    • HOA fee: $64 monthly
    • Services included: Maintenance Grounds
    • Association name: Oakley Place
    • Association phone: 941-479-0488
    Other fees
    • Pet fee: $0 monthly
    Other financial information
    • Total actual rent: 0

    Other

    Other facts
    • Listing terms: Cash,Conventional,FHA
    • Ownership: Fee Simple
    • Road surface type: Paved, Asphalt

    Price history

    DateEventPrice
    1/30/2025Sold$368,900-2.4%$206/sqft
    Source: Stellar MLS #TB8328712 Report a problem
    1/2/2025Pending sale$378,000$211/sqft
    Source: Stellar MLS #TB8328712 Report a problem
    12/9/2024Listed for sale$378,000-7.8%$211/sqft
    Source: Stellar MLS #TB8328712 Report a problem
    8/16/2024Listing removed$410,000$229/sqft
    Source: Stellar MLS #A4612387 Report a problem
    8/16/2024Price change$410,000-4.3%$229/sqft
    Source: Stellar MLS #A4612387 Report a problem
    7/15/2024Price change$428,500-4.6%$239/sqft
    Source: Stellar MLS #A4612387 Report a problem
    7/10/2024Price change$449,000-2.2%$251/sqft
    Source: Stellar MLS #A4612387 Report a problem
    7/1/2024Price change$459,000-2.1%$256/sqft
    Source: Stellar MLS #A4612387 Report a problem
    6/27/2024Price change$469,000-2.1%$262/sqft
    Source: Stellar MLS #A4612387 Report a problem
    6/11/2024Price change$479,000-1%$268/sqft
    Source: Stellar MLS #A4612387 Report a problem
    5/31/2024Listed for sale$484,000+127.4%$270/sqft
    Source: Stellar MLS #A4612387 Report a problem
    12/29/2004Sold$212,800-22.9%$119/sqft
    Source: Public Record Report a problem
    3/1/2004Sold$276,000$154/sqft
    Source: Public Record Report a problem

    Public tax history

    YearProperty taxesTax assessment
    2025$1,796 +6.9%$154,886 +2.9%
    2024$1,681 +2.6%$150,521 +3%
    2023$1,639 -0.2%$146,137 +3%
    2022$1,641 +0.9%$141,881 +3%
    2021$1,627 +1.5%$137,749 +1.4%
    2020$1,603 +2.2%$135,847 +2.3%
    2019$1,568 $132,793 +1.9%
    2018$1,568 +1.5%$130,317 +14.1%
    2017$1,546 +26.1%$114,205 +2.1%
    2016$1,226 $111,856 +0.7%
    2015$1,226 $111,078 +0.8%
    2014$1,226 +0.8%$110,196 +1.5%
    2013$1,216 +121525%$108,567 +1.7%
    2012$1 $106,752 -8.9%
    2011$1 $117,217 -13.7%
    2010-- $135,760 -21.4%
    2009$2,188 -16.2%$172,742 -12.3%
    2008$2,610 +2.7%$196,893 +3%
    2007$2,541 -5.1%$191,158 +2.5%
    2006$2,678 +0.2%$186,496 +3%
    2005$2,672 +284.5%$181,064 +352.7%
    2004$695 $40,000

    Find assessor info on the county website

    Neighborhood: 34222

    Nearby schools

    GreatSchools rating
    Schools provided by the listing agent
    • Elementary: Blackburn Elementary
    • Middle: Buffalo Creek Middle
    • High: Palmetto High

    Source: Stellar MLS. This data may not be complete. We recommend contacting the local school district to confirm school assignments for this home.

    Get a cash offer in 3 minutes
    Find out how much your home could sell for in as little as 3 minutes with a no-obligation cash offer.
    Estimated market value
    $347,800
    Get a cash offer in 3 minutes
    Find out how much your home could sell for in as little as 3 minutes with a no-obligation cash offer.
    Estimated market value
    $347,800