Skip main navigation
Sold for $705,000
  • $705,000

    3606 S Malta Court, Aurora, CO 80013

    4beds
    3,902sqft
    Single Family Residence
    Built in 2006
    6,970 Square Feet Lot
    $712,700 Zestimate®
    $181/sqft
    $3,349 Estimated rent

    Home value

    $712,700

    $677,000 - $748,000

    $3,349/mo

    Zestimate® history
    Loading
    Loading...

    Owner options

    List your home for rent

    $3,349/mo

    Rent Zestimate®

    Find your next renter with Zillow Rental Manager. Plus, with online applications, you can quickly screen prospective tenants – for free.

    Learn more

    $3,349/mo

    Rent Zestimate®

    Refinance and save

    $4,841/mo

    Est. payment

    Refinancing to a lower rate could help reduce your monthly payments and save thousands over the life of the loan.

    See today's rates

    $4,841/mo

    Est. payment

    Explore your selling options

    Work with a Zillow partner agent

    Leverage their expertise and Zillow's premium Showcase listings to get your home seen by more buyers.

    Get started

    List with your own agent

    Get your home in front of millions of buyers by listing it on Zillow.

    Learn how to do it

    Sell it yourself

    Take full control of how buyers see your home on Zillow by listing For Sale by Owner (FSBO).

    List your home

    What's special

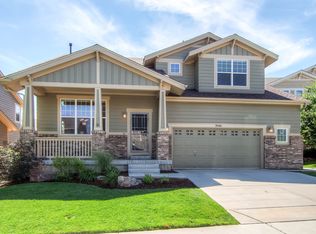
    New listing in popular Tallgrass community. This beautiful home offers an open floorplan and upgrades throughout with 4 beds, 4 baths, and main floor office! Large two story floorplan with 3 car garage and finished basement. As you enter the main level you will find a living room and dining room space to the left with stairs leading to the upper level to your right. Moving on, you will love the bright and open great room and private main floor office. The kitchen features stainless steel appliances, slab granite countertop and backsplash, eat-in dining, access to the backyard, and open space into the 2 story family room. Upstairs you can find the spacious primary bedroom suite with a huge walk-in closet and 5 piece en-suite bathroom. 3 additional bedrooms and a shared bath can also be found on the upper level. The basement is fully finished with a large living space, flex room/possible bedroom, and bathroom. You will love entertaining in the backyard! The backyard is fully fenced with a nice sized lawn, composite deck, large patio area. The home also includes a 3 car garage and central AC. Located in Southeast Aurora's Tallgrass community, this home feeds to Cherry Creek School District schools. Easy access to E-470, Southlands, DIA and more!

    Zillow last checked:

    Listing updated:

    Listed by:

    Justin Grimm 720-236-6665 justin@mycasa.com,

    Mycasa Llc

    Bought with:

    Sandra Bakford, 100089276

    Broker Bakford LLC

    Source: REcolorado as distributed by MLS GRID,MLS#: 7983834MLS Logo

    Facts & features

    Interior

    Bedrooms & bathrooms
    • Bedrooms: 4
    • Bathrooms: 4
    • Full bathrooms: 2
    • 1/2 bathrooms: 2
    • Main level bathrooms: 1
    Primary bedroom
    • Level: Upper
    Bedroom
    • Level: Upper
    Bedroom
    • Level: Upper
    Bedroom
    • Level: Upper
    Primary bathroom
    • Level: Upper
    Bathroom
    • Level: Upper
    Bathroom
    • Level: Basement
    Bathroom
    • Level: Main
    Office
    • Level: Main
    Heating
    • Forced Air
    Cooling
    • Central Air
    Appliances
    • Included: Cooktop, Dishwasher, Disposal, Double Oven, Microwave, Refrigerator
    Features
    • Ceiling Fan(s), Five Piece Bath, Granite Counters, High Ceilings, High Speed Internet, Kitchen Island, Open Floorplan, Primary Suite, Radon Mitigation System, Smoke Free, Vaulted Ceiling(s), Walk-In Closet(s), Wired for Data
    • Flooring: Carpet, Tile, Wood
    • Windows: Double Pane Windows
    • Basement: Finished,Full
    Interior area
    • Total structure area: 3,902
    • Total interior livable area: 3,902 sqft
    • Finished area above ground: 2,579
    • Finished area below ground: 1,130

    Property

    Parking
    • Total spaces: 3
    • Parking features: Garage - Attached
    • Attached garage spaces: 3
    Features
    • Levels: Two
    • Stories: 2
    • Patio & porch: Covered, Deck, Front Porch
    • Exterior features: Private Yard
    • Fencing: Full
    Lot
    • Size: 6,970 Square Feet
    • Features: Corner Lot, Cul-De-Sac, Level
    Details
    • Parcel number: 034451706
    • Special conditions: Standard

    Construction

    Type & style
    • Home type: SingleFamily
    • Architectural style: Traditional
    • Property subtype: Single Family Residence
    Materials
    • Frame, Wood Siding
    • Foundation: Slab
    • Roof: Composition
    Condition
    • Year built: 2006

    Utilities & green energy

    • Sewer: Public Sewer
    • Water: Public
    • Utilities for property: Cable Available, Electricity Connected, Internet Access (Wired)

    Community & HOA

    Community
    • Security: Carbon Monoxide Detector(s), Radon Detector, Smoke Detector(s), Video Doorbell
    • Subdivision: Saddle Rock Highlands
    HOA
    • Has HOA: Yes
    • Amenities included: Park, Playground
    • Services included: Maintenance Grounds, Trash
    • HOA fee: $800 annually
    • HOA name: Tallgrass HOA
    • HOA phone: 720-633-9722
    Location
    • Region: Aurora

    Financial & listing details

    • Price per square foot: $181/sqft
    • Tax assessed value: $749,700
    • Annual tax amount: $4,828
    • Date on market: 7/24/2024
    • Listing terms: Cash,Conventional,FHA,VA Loan
    • Exclusions: None
    • Ownership: Individual
    • Electric utility on property: Yes

    Price history

    DateEventPrice
    8/12/2024Sold$705,000+0.7%$181/sqft
    Source: REcolorado as distributed by MLS GRID #7983834 Report a problem
    7/26/2024Pending sale$699,950$179/sqft
    Source: REcolorado as distributed by MLS GRID #7983834 Report a problem
    7/24/2024Listed for sale$699,950+37.2%$179/sqft
    Source: REcolorado as distributed by MLS GRID #7983834 Report a problem
    8/22/2022Listing removed--
    Source: Zillow Rental Manager Report a problem
    8/15/2022Price change$3,500-2.8%$1/sqft
    Source: Zillow Rental Manager Report a problem
    7/31/2022Listed for rent$3,600+2.9%$1/sqft
    Source: Zillow Rental Manager Report a problem
    7/15/2021Listing removed--
    Source: Zillow Rental Manager Report a problem
    7/8/2021Listed for rent$3,500$1/sqft
    Source: Zillow Rental Manager Report a problem
    5/14/2019Sold$510,000$131/sqft
    Source: Public Record Report a problem
    4/1/2019Pending sale$510,000$131/sqft
    Source: Keller Williams Realty Downtown #8462809 Report a problem
    4/1/2019Price change$510,000+3%$131/sqft
    Source: Keller Williams Realty Downtown #8462809 Report a problem
    3/29/2019Listed for sale$495,000+70.7%$127/sqft
    Source: Keller Williams Realty Downtown LLC #8462809 Report a problem
    4/8/2013Sold$290,000$74/sqft
    Source: Public Record Report a problem
    3/10/2013Price change$290,000-6.1%$74/sqft
    Source: RE/MAX UNLIMITED #1103876 Report a problem
    9/12/2012Pending sale$309,000$79/sqft
    Source: RE/MAX UNLIMITED #1103876 Report a problem
    7/13/2012Price change$309,000-3.4%$79/sqft
    Source: RE/MAX UNLIMITED #1103876 Report a problem
    6/19/2012Listed for sale$319,975-8.8%$82/sqft
    Source: RE/MAX Unlimited, Inc. #1103876 Report a problem
    4/6/2007Sold$350,782$90/sqft
    Source: Public Record Report a problem

    Public tax history

    YearProperty taxesTax assessment
    2025$6,124 +10.3%$46,857 +0.6%
    2024$5,554 +15%$46,585 -8.2%
    2023$4,828 +0.5%$50,758 +39.4%
    2022$4,804 $36,404 -2.8%
    2021-- $37,452 +12%
    2020$4,305 -0.4%$33,433
    2019$4,322 $33,433 +14%
    2018$4,322 +0.5%$29,318
    2017$4,301 $29,318 +6.7%
    2016-- $27,470
    2015-- $27,470 +20.5%
    2014$4,353 +8.9%$22,797 -2.2%
    2013$3,996 $23,320
    2012-- $23,320
    2011$4,065 +3.2%$23,320 -6.4%
    2010$3,937 -4.5%$24,920
    2009$4,124 $24,920 -5.4%
    2008-- $26,356 +452.3%
    2007-- $4,772 -29.1%
    2006-- $6,728
    2005-- $6,728
    Find assessor info on the county website

    Neighborhood: 80013

    Nearby schools

    GreatSchools rating
    Schools provided by the listing agent
    • Elementary: Dakota Valley
    • Middle: Sky Vista
    • High: Eaglecrest
    • District: Cherry Creek 5

    Source: REcolorado as distributed by MLS GRID. This data may not be complete. We recommend contacting the local school district to confirm school assignments for this home.

    Get a cash offer in 3 minutes
    Find out how much your home could sell for in as little as 3 minutes with a no-obligation cash offer.
    Estimated market value
    $712,700
    Get a cash offer in 3 minutes
    Find out how much your home could sell for in as little as 3 minutes with a no-obligation cash offer.
    Estimated market value
    $712,700