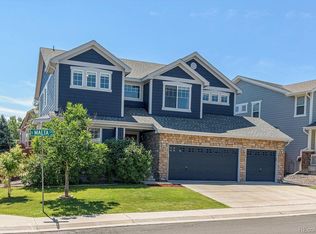
Better than new home on a prime cul-de-sac lot in Tallgrass, this Craftsman-style two-story welcomes you with a covered front porch and brick accents. Vaulted ceilings, a bay window and clerestory windows fill the living and dining rooms with light, and wood flooring runs throughout the main level. The open kitchen offers wood cabinetry, granite tile counters, a large island, stainless appliances, a gas cooktop, double wall ovens, a pantry and a built-in desk, flowing into a sunny breakfast nook and a family room with a gas fireplace. A main-floor office with an adjacent full bath adds flexibility. Upstairs, a loft connects four bedrooms, including a vaulted primary suite with a soaking tub, glass-enclosed shower, dual sinks with a vanity and a large walk-in closet. The hall bath also has dual sinks, and the laundry room is on the bedroom level. The basement features a spacious recreation room, two bedrooms and an updated full bath with a tiled tub-shower, plus unfinished storage. Out back, a multi-level deck steps down to a wraparound concrete patio and a fully fenced yard with mature trees and terraced beds. Attached two-car garage features a bump out design, providing more space than your standard 2 car garage. Highly sought Cherry Creek School District! New & Upgraded Furnace & AC Units, New Water Heater, New Carpet, and Newer Roof. Solar panels are paid off and will convey with the sale of property. Schedule your showing today! Discounted rate options and no lender fee future refinancing may be available for qualified buyers of this home.
For sale
Price cut: $20.9K (10/29)
$649,000
3646 S Malta Court, Aurora, CO 80013
6beds
3,637sqft
Single Family Residence
Built in 2006
6,534 Square Feet Lot
$-- Zestimate®
$178/sqft
$85/mo HOA
What's special
- 43 days
- 432
- 44
Zillow last checked:
Listing updated:
Listed by:
Sean Griffin 303-814-8500 sean.griffin@orchard.com,
Orchard Brokerage LLC
Source: REcolorado as distributed by MLS GRID,MLS#: 5936706
Facts & features
Interior
Bedrooms & bathrooms
- Bedrooms: 6
- Bathrooms: 4
- Full bathrooms: 4
- Main level bathrooms: 1
Bedroom
- Features: Primary Suite
- Level: Upper
Bedroom
- Level: Upper
Bedroom
- Level: Upper
Bedroom
- Level: Upper
Bedroom
- Level: Basement
Bedroom
- Level: Basement
Bathroom
- Level: Main
Bathroom
- Features: En Suite Bathroom, Primary Suite
- Level: Upper
Bathroom
- Level: Upper
Bathroom
- Level: Basement
Bonus room
- Description: Unfinished.
- Level: Basement
Dining room
- Level: Main
Family room
- Level: Main
Family room
- Level: Basement
Kitchen
- Level: Main
Laundry
- Level: Upper
Living room
- Level: Main
Loft
- Level: Upper
Office
- Level: Main
Utility room
- Level: Basement
Heating
- Forced Air
Cooling
- Central Air
Appliances
- Included: Cooktop, Dishwasher, Disposal, Double Oven, Microwave, Refrigerator
- Laundry: In Unit
Features
- Built-in Features, Ceiling Fan(s), Eat-in Kitchen, Entrance Foyer, Five Piece Bath, Granite Counters, High Ceilings, Kitchen Island, Open Floorplan, Pantry, Primary Suite, Tile Counters, Vaulted Ceiling(s), Walk-In Closet(s), Wired for Data
- Flooring: Carpet, Tile, Wood
- Windows: Bay Window(s), Double Pane Windows, Window Coverings
- Basement: Finished,Full
- Number of fireplaces: 1
- Fireplace features: Family Room
Interior area
- Total structure area: 3,637
- Total interior livable area: 3,637 sqft
- Finished area above ground: 2,423
- Finished area below ground: 1,214
Property
Parking
- Total spaces: 2
- Parking features: Concrete, Lighted
- Attached garage spaces: 2
Features
- Levels: Two
- Stories: 2
- Patio & porch: Covered, Deck, Front Porch, Patio
- Exterior features: Garden, Lighting, Private Yard, Rain Gutters
- Fencing: Full
Lot
- Size: 6,534 Square Feet
- Features: Cul-De-Sac, Landscaped, Level
- Residential vegetation: Grassed
Details
- Parcel number: 034451684
- Special conditions: Standard
Construction
Type & style
- Home type: SingleFamily
- Architectural style: Traditional
- Property subtype: Single Family Residence
Materials
- Brick, Cement Siding, Frame
- Foundation: Slab
- Roof: Composition
Condition
- Year built: 2006
Utilities & green energy
- Sewer: Public Sewer
- Water: Public
- Utilities for property: Cable Available, Electricity Connected, Natural Gas Available, Phone Available
Community & HOA
Community
- Subdivision: Tallgrass
HOA
- Has HOA: Yes
- Services included: Maintenance Grounds, Snow Removal, Trash
- HOA fee: $85 monthly
- HOA name: Tallgrass Homeowners Association - Westwind Mgmt
- HOA phone: 303-369-1800
Location
- Region: Aurora
Financial & listing details
- Price per square foot: $178/sqft
- Tax assessed value: $668,500
- Annual tax amount: $5,871
- Date on market: 9/24/2026
- Listing terms: Cash,Conventional,FHA,VA Loan
- Exclusions: Seller's Personal Property.
- Ownership: Individual
- Electric utility on property: Yes
- Road surface type: Paved
Estimated market value
Not available
Estimated sales range
Not available
Not available
Price history
| Date | Event | Price |
|---|---|---|
| 10/29/2026 | Price change | $649,000-3.1%$178/sqft |
Source:  REcolorado as distributed by MLS GRID #5936706 Report a problem | ||
| 10/23/2026 | Price change | $669,900-1.3%$184/sqft |
Source: REcolorado as distributed by MLS GRID #5936706 Report a problem | ||
| 9/24/2026 | Listed for sale | $679,000+68.5%$187/sqft |
Source: REcolorado as distributed by MLS GRID #5936706 Report a problem | ||
| 8/30/2016 | Sold | $403,000+49.3%$111/sqft |
Source: Public Record Report a problem | ||
| 7/1/2013 | Listing removed | $1,995-4.8%$1/sqft |
Source: Zillow Rental Network Report a problem | ||
| 6/15/2013 | Price change | $2,095-4.6%$1/sqft |
Source: Stars & Stripes Homes Property Management Report a problem | ||
| 5/23/2013 | Listed for rent | $2,195$1/sqft |
Source: Free Rental Site LLC Report a problem | ||
| 11/2/2010 | Sold | $269,900+20%$74/sqft |
Source: Public Record Report a problem | ||
| 2/9/2010 | Sold | $225,000-33.8%$62/sqft |
Source: Agent Provided Report a problem | ||
| 10/4/2006 | Sold | $340,000$93/sqft |
Source: Public Record Report a problem | ||
Public tax history
| Year | Property taxes | Tax assessment |
|---|---|---|
| 2025 | $5,349 +9.7% | $41,782 +2.4% |
| 2024 | $4,874 +15.9% | $40,790 -9.2% |
| 2023 | $4,206 +0.5% | $44,906 +42% |
| 2022 | $4,185 | $31,629 -2.8% |
| 2021 | -- | $32,540 -0.3% |
| 2020 | $4,205 -3.2% | $32,640 |
| 2019 | $4,343 | $32,640 +10.8% |
| 2018 | $4,343 +0.5% | $29,462 |
| 2017 | $4,321 | $29,462 +10.8% |
| 2016 | -- | $26,594 |
| 2015 | -- | $26,594 +21.1% |
| 2014 | $4,217 +9.5% | $21,962 -2.9% |
| 2013 | $3,852 | $22,620 |
| 2012 | -- | $22,620 |
| 2011 | $3,875 +3.2% | $22,620 -4.7% |
| 2010 | $3,754 -2.9% | $23,740 |
| 2009 | $3,865 | $23,740 -3.8% |
| 2008 | -- | $24,676 |
| 2007 | -- | $24,676 +266.8% |
| 2006 | -- | $6,728 |
| 2005 | -- | $6,728 |
Find assessor info on the county website
Monthly payment
Est. payment
Payment breakdown
Explore the cost of this home by adjusting the details. Changes won't be saved.Climate risks
Neighborhood: 80013
Nearby schools
Schools provided by the listing agent
- Elementary: Dakota Valley
- Middle: Sky Vista
- High: Cherokee Trail
- District: Cherry Creek 5
Source: REcolorado as distributed by MLS GRID. This data may not be complete. We recommend contacting the local school district to confirm school assignments for this home.

Similar homes
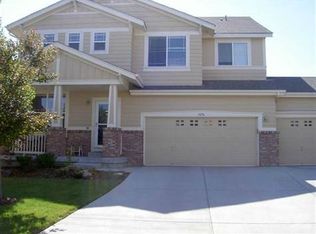
- $669,9006 bd4 ba3.1k sqft4037 S Odessa Circle, Aurora, CO 80013For Sale
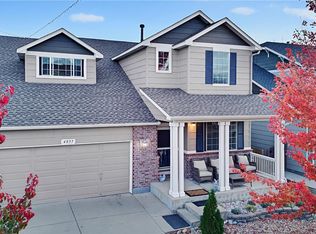
 MLS ID #6388938, Sokhan Veunnasack, Brokers Guild Homes. REcolorado as distributed by MLS GRID
- $698,0004 bd4 ba4.5k sqft3695 S Malta Court, Aurora, CO 80013For Sale
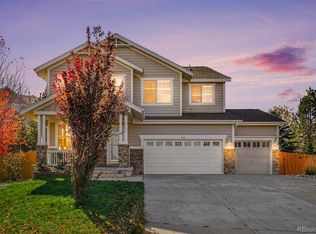 MLS ID #6102180, Sunny Banka, Sunny Homes Inc. REcolorado as distributed by MLS GRID
- $620,0003 bd4 ba3k sqft2959 S Jebel Way, Aurora, CO 80013For Sale
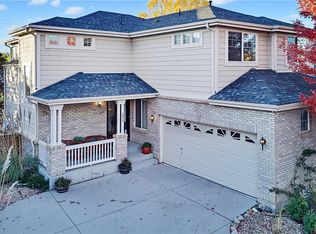 MLS ID #7694907, Krystal Green, ViaTerra Two. REcolorado as distributed by MLS GRID
- $750,0005 bd4 ba4.5k sqft3858 S Netherland Street, Aurora, CO 80013For Sale
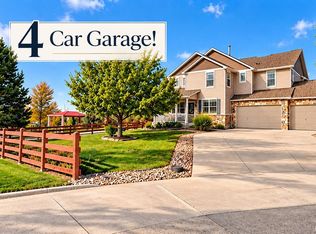 MLS ID #7309473, Tori Whittaker, eXp Realty, LLC. REcolorado as distributed by MLS GRID
- $655,0003 bd3 ba3k sqft4056 S Liverpool Way, Aurora, CO 80013For SaleMLS ID #2750329, Liset Araiza De La Torre, Brokers Guild Real Estate. REcolorado as distributed by MLS GRID
- $695,0004 bd4 ba3.8k sqft20996 E Duke Place, Aurora, CO 80013For SaleMLS ID #9261078, Mike Ober, RE/MAX Alliance. REcolorado as distributed by MLS GRID
- $624,9005 bd4 ba3.7k sqft4249 S Killarney Street, Aurora, CO 80013For SaleMLS ID #2682581, Tonie Benetti, TBK Real Estate Solutions, LLC. REcolorado as distributed by MLS GRID
- $675,0005 bd3 ba3.7k sqft22669 E Tufts Place, Aurora, CO 80015For SaleMLS ID #4714482, EmpowerHome Team Colorado, Keller Williams Realty Northern Colorado. REcolorado as distributed by MLS GRID
- $585,0005 bd4 ba2.5k sqft19376 E Hampden Place, Aurora, CO 80013For SaleMLS ID #9169818, Cindy Dassinger, Metro Home Finders. REcolorado as distributed by MLS GRID
- $550,0003 bd2 ba3.1k sqft20227 E Dartmouth Drive, Aurora, CO 80013For SaleMLS ID #1756765, Carl Ballard, EXIT Realty DTC, Cherry Creek, Pikes Peak.. REcolorado as distributed by MLS GRID
- $545,0004 bd4 ba3k sqft19299 E Eldorado Drive, Aurora, CO 80013For SaleMLS ID #7224546, Kirk Shillington, RE/MAX Alliance. REcolorado as distributed by MLS GRID
- $599,0006 bd4 ba3.5k sqft3903 S Quemoy Way, Aurora, CO 80018For SaleMLS ID #5772416, Tammi Hoerner, Epique Realty. REcolorado as distributed by MLS GRID
- $550,0003 bd3 ba2.5k sqft19411 E Hamilton Place, Aurora, CO 80013For SaleMLS ID #5588892, Aimee Fletcher, eXp Realty, LLC. REcolorado as distributed by MLS GRID
- $585,0003 bd3 ba3k sqft20404 E Colgate Place, Aurora, CO 80013For SaleMLS ID #6074921, Amanda Hoang, Orchard Brokerage LLC. REcolorado as distributed by MLS GRID
- $585,0003 bd4 ba2.9k sqft4297 S Jericho Street, Aurora, CO 80013For SaleMLS ID #2048880, Gina Moritzky, eXp Realty, LLC. REcolorado as distributed by MLS GRID
- $589,0004 bd3 ba3.2k sqft2600 S Fundy Circle, Aurora, CO 80013For SaleMLS ID #7785139, Shannon Pietrus, 8z Real Estate. REcolorado as distributed by MLS GRID
- $569,0004 bd3 ba2.9k sqft20654 E Duke Drive, Aurora, CO 80013For SaleMLS ID #1856133, Carolyn Andrews, RE/MAX Alliance. REcolorado as distributed by MLS GRID
- $649,9005 bd5 ba3.5k sqft21986 E Oberlin Place, Aurora, CO 80018For SaleMLS ID #5222284, Jennifer Barnes, LPT Realty. REcolorado as distributed by MLS GRID
