You will want to see this one - Space, location, and features that are hard to find all in one place! This exceptional home checks the boxes buyers are searching for, and then some. Situated on a spacious, flat corner lot directly across from a park, with another park just down the street, this home offers room to spread out, gather, entertain, and enjoy the best of the neighborhood. And the RARE 4 CAR GARAGE - An incredible bonus that sets this property apart! Inside, the open floor plan offers generous living spaces designed for everyday living and entertaining. The expansive living room flows seamlessly into the main living areas, while the kitchen opens to an eat-in dining space and overlooks the large backyard. A separate formal dining room adds flexibility for hosting holidays and special occasions. Step outside to the enormous deck and enjoy the generous yard, with plenty of room to play, garden or entertain. Upstairs, you'll find a versatile loft, convenient laundry room, and four bedrooms, including a spacious primary suite featuring a luxurious five-piece bath and an oversized walk-in closet with built-ins. One of the additional bedrooms offers its own en-suite bathroom, creating a wonderful private retreat. The finished basement adds even more valuable living space, complete with a private bedroom, 3/4 bathroom, and a recreation area with a wet bar—ideal for entertaining, hosting guests, or creating a separate hangout space. Conveniently located just minutes from shopping, E-470, Buckley Space Force Base, and Southlands Shopping Center, this home offers an ideal combination of space, functionality, and accessibility. Located in the Cherry Creek School District, it brings together the features that make a property truly stand out. If you've been searching for more square footage, a 4-car garage, a finished basement, a spacious corner lot, and parks just steps away, this is the one you've been waiting for!
For sale
$750,000
3858 S Netherland Street, Aurora, CO 80013
5beds
4,597sqft
Single Family Residence
Built in 2004
10,729 Square Feet Lot
$-- Zestimate®
$163/sqft
$85/mo HOA
What's special
- 10 days
- 752
- 72
Zillow last checked:
Listing updated:
Listed by:
Tori Whittaker 720-933-3456 tori@toriwhittaker.com,
eXp Realty, LLC
Source: REcolorado as distributed by MLS GRID,MLS#: 7309473
Facts & features
Interior
Bedrooms & bathrooms
- Bedrooms: 5
- Bathrooms: 4
- Full bathrooms: 2
- 3/4 bathrooms: 1
- 1/2 bathrooms: 1
- Main level bathrooms: 1
Bedroom
- Description: Primary Bedroom, Huge Walk-In Closet With Custom Built-Ins
- Level: Upper
Bedroom
- Description: En-Suite Bed/Bath With A Walk-In Closet
- Level: Upper
Bedroom
- Description: Spacious Upstairs Bedroom #3
- Level: Upper
Bedroom
- Description: Spacious Upstairs Bedroom #4
- Level: Upper
Bedroom
- Description: Private 5th Bedroom & 3/4 Bath, New Carpet
- Level: Basement
Bathroom
- Description: Private Primary Bathroom, His & Her Closets, 5 Piece Bath
- Level: Upper
Bathroom
- Description: Private En-Suite Bed & Bath Bedroom #2
- Level: Upper
Bathroom
- Description: Main Floor 1/2 Bath
- Level: Main
Bathroom
- Description: Private 3/4 Guest Bathroom
- Level: Basement
Dining room
- Description: Spacious Formal Dining Area
- Level: Main
Family room
- Description: Formal Front Living Room, New Carpet
- Level: Main
Great room
- Description: Basement Rec Room, Wet Bar, Huge Storage Room, New Carpet
- Level: Basement
Kitchen
- Description: Eat-In Area, Deck Access, Open To The Living Room,
- Level: Main
Laundry
- Description: Washer & Dryer Included!
- Level: Upper
Living room
- Description: Open To Kitchen, New Carpet
- Level: Main
Loft
- Description: Spacious Loft, Hardwood Floors, Built-In Desk
- Level: Upper
Office
- Description: Main Floor Office, New Carpet
- Level: Main
Heating
- Forced Air, Natural Gas
Cooling
- Central Air
Appliances
- Included: Cooktop, Dishwasher, Disposal, Dryer, Microwave, Oven, Refrigerator, Washer
- Laundry: In Unit
Features
- Ceiling Fan(s), Eat-in Kitchen, Five Piece Bath, Kitchen Island, Open Floorplan, Pantry, Primary Suite, Radon Mitigation System, Smoke Free, Solid Surface Counters, Walk-In Closet(s)
- Flooring: Carpet, Tile, Wood
- Basement: Finished
Interior area
- Total structure area: 4,597
- Total interior livable area: 4,597 sqft
- Finished area above ground: 3,229
- Finished area below ground: 1,300
Property
Parking
- Total spaces: 4
- Parking features: Garage - Attached
- Attached garage spaces: 4
Features
- Levels: Two
- Stories: 2
- Patio & porch: Deck, Front Porch
Lot
- Size: 10,729 Square Feet
- Features: Level, Sprinklers In Front, Sprinklers In Rear
Details
- Parcel number: 034457836
- Special conditions: Standard
Construction
Type & style
- Home type: SingleFamily
- Property subtype: Single Family Residence
Materials
- Frame, Stone
- Roof: Composition
Condition
- Updated/Remodeled
- Year built: 2004
Details
- Builder name: D.R. Horton, Inc
Utilities & green energy
- Sewer: Public Sewer
- Water: Public
Community & HOA
Community
- Security: Radon Detector
- Subdivision: Saddle Rock Highlands
HOA
- Has HOA: Yes
- Amenities included: Park, Playground
- Services included: Maintenance Grounds, Recycling, Snow Removal, Trash
- HOA fee: $85 monthly
- HOA name: Tallgrass HOA
- HOA phone: 720-633-9722
Location
- Region: Aurora
Financial & listing details
- Price per square foot: $163/sqft
- Tax assessed value: $757,100
- Annual tax amount: $6,711
- Date on market: 10/30/2026
- Listing terms: Cash,Conventional,FHA,VA Loan
- Exclusions: Staging Items
- Ownership: Individual
Estimated market value
Not available
Estimated sales range
Not available
Not available
Price history
| Date | Event | Price |
|---|---|---|
| 10/30/2026 | Listed for sale | $750,000+97.9%$163/sqft |
Source:  REcolorado as distributed by MLS GRID #7309473 Report a problem | ||
| 11/5/2007 | Listing removed | $379,000$82/sqft |
Source: Owner Report a problem | ||
| 9/11/2007 | Listed for sale | $379,000+21%$82/sqft |
Source: Owner Report a problem | ||
| 9/20/2004 | Sold | $313,329$68/sqft |
Source: Public Record Report a problem | ||
Public tax history
| Year | Property taxes | Tax assessment |
|---|---|---|
| 2025 | $6,163 +9.7% | $47,319 +1.6% |
| 2024 | $5,619 +13.1% | $46,558 -8.2% |
| 2023 | $4,967 +0.5% | $50,731 +37.2% |
| 2022 | $4,941 | $36,974 -2.8% |
| 2021 | -- | $38,038 +2.2% |
| 2020 | $4,847 -0.7% | $37,230 |
| 2019 | $4,881 | -- |
| 2018 | $4,881 +0.5% | $32,767 |
| 2017 | $4,855 | $32,767 +0.7% |
| 2016 | -- | $32,540 |
| 2015 | -- | $32,540 +25.5% |
| 2014 | -- | $25,918 -2.9% |
| 2013 | $4,586 | $26,700 |
| 2012 | -- | $26,700 |
| 2011 | $4,447 +9.7% | $26,700 -1.1% |
| 2010 | $4,053 -9.2% | $27,000 +6.5% |
| 2009 | $4,462 | $25,360 -10.2% |
| 2008 | -- | $28,250 |
| 2007 | -- | $28,250 +6.4% |
| 2006 | -- | $26,539 |
| 2005 | -- | $26,539 |
Find assessor info on the county website
Monthly payment
Est. payment
Payment breakdown
Explore the cost of this home by adjusting the details. Changes won't be saved.Climate risks
Neighborhood: 80013
Nearby schools
Schools provided by the listing agent
- Elementary: Dakota Valley
- Middle: Sky Vista
- High: Cherokee Trail
- District: Cherry Creek 5
Source: REcolorado as distributed by MLS GRID. This data may not be complete. We recommend contacting the local school district to confirm school assignments for this home.
Similar homes
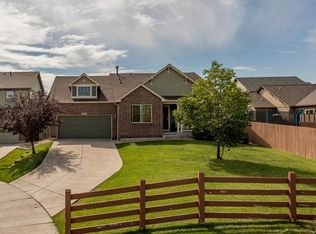
- $669,9006 bd4 ba3.1k sqft4037 S Odessa Circle, Aurora, CO 80013For Sale
 MLS ID #6388938, Sokhan Veunnasack, Brokers Guild Homes. REcolorado as distributed by MLS GRID
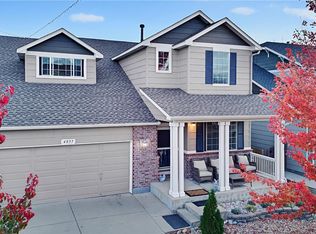
- $695,0004 bd4 ba3.8k sqft20996 E Duke Place, Aurora, CO 80013For Sale
 MLS ID #9261078, Mike Ober, RE/MAX Alliance. REcolorado as distributed by MLS GRID
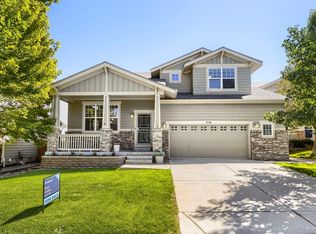
- $649,0006 bd4 ba3.6k sqft3646 S Malta Court, Aurora, CO 80013For Sale
 MLS ID #5936706, Sean Griffin, Orchard Brokerage LLC. REcolorado as distributed by MLS GRID
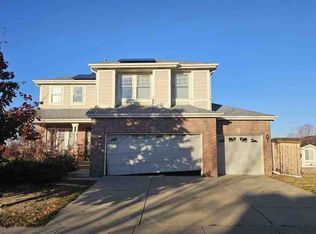
- $--4 bd3 ba2.3k sqft3081 S Jericho Way, Aurora, CO 80013Auction
 ServiceLink Auction
- $749,9005 bd4 ba4.2k sqft19024 E Chenango Circle, Aurora, CO 80015For SaleMLS ID #8592680, Scott Oelstrom, HomeSmart. REcolorado as distributed by MLS GRID
- $749,9005 bd5 ba4.4k sqft21653 E Stanford Circle, Aurora, CO 80015For SaleMLS ID #6010511, Sam Calhoun, Real Broker, LLC DBA Real. REcolorado as distributed by MLS GRID
- $620,0003 bd4 ba3k sqft2959 S Jebel Way, Aurora, CO 80013For SaleMLS ID #7694907, Krystal Green, ViaTerra Two. REcolorado as distributed by MLS GRID
- $655,0003 bd3 ba3k sqft4056 S Liverpool Way, Aurora, CO 80013For SaleMLS ID #2750329, Liset Araiza De La Torre, Brokers Guild Real Estate. REcolorado as distributed by MLS GRID
- $624,9005 bd4 ba3.7k sqft4249 S Killarney Street, Aurora, CO 80013For SaleMLS ID #2682581, Tonie Benetti, TBK Real Estate Solutions, LLC. REcolorado as distributed by MLS GRID
- $719,9995 bd3 ba3.7k sqft21985 E Tufts Circle, Aurora, CO 80015For SaleMLS ID #5327463, Anne Whipple, Keller Williams DTC. REcolorado as distributed by MLS GRID
- $585,0005 bd4 ba2.5k sqft19376 E Hampden Place, Aurora, CO 80013For SaleMLS ID #9169818, Cindy Dassinger, Metro Home Finders. REcolorado as distributed by MLS GRID
- $800,0004 bd4 ba3.5k sqft3808 S Uravan Street, Aurora, CO 80013For SaleMLS ID #5217623, Carlos Gonzalez, HomeSmart Realty. REcolorado as distributed by MLS GRID
- $549,0004 bd3 ba3.8k sqft3908 S Malta Court, Aurora, CO 80013For SaleMLS ID #4534466, Ryan Han, Metroplex Real Estate. REcolorado as distributed by MLS GRID
- $649,9995 bd4 ba3.1k sqft18512 E Bates Drive, Aurora, CO 80013For SaleMLS ID #7461700, Katelynn Tran, Equity Colorado Real Estate. REcolorado as distributed by MLS GRID
- $700,0005 bd3 ba3.8k sqft21486 E Stanford Avenue, Aurora, CO 80015For SaleMLS ID #3325066, Tatyana Sturm, EXIT Realty DTC, Cherry Creek, Pikes Peak.. REcolorado as distributed by MLS GRID
- $699,0005 bd3 ba3.8k sqft21560 E Union Place, Aurora, CO 80015For SaleMLS ID #9881256, Mitchell Griffin, eXp Realty, LLC. REcolorado as distributed by MLS GRID
- $554,9004 bd3 ba2.9k sqft4016 S Kirk Court, Aurora, CO 80013For SaleMLS ID #8084920, Willy Strohmeier, HomeSmart Realty. REcolorado as distributed by MLS GRID
- $720,0003 bd2 ba4.6k sqft21980 E Union Drive, Aurora, CO 80015For SaleMLS ID #2381499, Nga Le, eXp Realty, LLC. REcolorado as distributed by MLS GRID
- $599,0006 bd4 ba3.5k sqft3903 S Quemoy Way, Aurora, CO 80018For SaleMLS ID #5772416, Tammi Hoerner, Epique Realty. REcolorado as distributed by MLS GRID
- $585,0003 bd4 ba2.9k sqft4297 S Jericho Street, Aurora, CO 80013For SaleMLS ID #2048880, Gina Moritzky, eXp Realty, LLC. REcolorado as distributed by MLS GRID
