NOT YOUR AVERAGE FIXER! Can be 6 bed/3 baths after rehab. Currently a spacious 3 bed 2 bath brick ranch with a 2-car garage, on a huge daylight basement that can be finished with another 2-3 bed and a bath. Nice location on a quiet street in Douglasville only 5 min from I-20. Fire damage only affected the right wing with garage and living area, but the left wing with the bedrooms and baths was spared. All cleaned out! All pesonal belongings and trash removed! All overgrown vegetation removed! The property is clean and ready for renovation. The spacious bedrooms show hardwood floors. The master has its own bath w/shower, plus there's another full bath in the hallway. Two brick fireplaces, one on main level and one in basement. The huge walk out basement is 8' tall with windows and offers over 1,000 sq.ft. ready to be finished. Cash only sale.
Active
Price cut: $5K (7/8)
$150,000
3606 Sullivan Dr, Douglasville, GA 30135
3beds
2,351sqft
:
Get pre-qualified$1,046/mo
Single Family Residence, Residential
Built in 1973
0.48 Acres Lot
$146,500 Zestimate®
$64/sqft
$-- HOA
What's special
- 33 days |
- 2,645 |
- 116 |
Likely to sell faster than
Zillow last checked:
Listing updated:
Listed by:
ALEXANDER PROPP,
Drake Realty of GA, Inc. 770-565-2044
Source: FMLS GA,MLS#: 7798161
Facts & features
Interior
Bedrooms & bathrooms
- Bedrooms: 3
- Bathrooms: 2
- Full bathrooms: 2
- Main level bathrooms: 2
- Main level bedrooms: 3
Rooms
- Room types: Basement
Primary bedroom
- Features: Master on Main
- Level: Master on Main
Bedroom
- Features: Master on Main
Primary bathroom
- Features: Shower Only
Dining room
- Features: None
Kitchen
- Features: None
Heating
- Central, Forced Air
Cooling
- Central Air
Appliances
- Included: Other
- Laundry: None
Features
- Other
- Flooring: Hardwood
- Windows: Double Pane Windows
- Basement: Daylight,Exterior Entry,Interior Entry,Walk-Out Access
- Number of fireplaces: 2
- Fireplace features: Basement, Brick
- Common walls with other units/homes: No Common Walls
Interior area
- Total structure area: 2,351
- Total interior livable area: 2,351 sqft
Video & virtual tour
Property
Parking
- Total spaces: 2
- Parking features: Garage, Garage Faces Side, Level Driveway
- Garage spaces: 2
- Has uncovered spaces: Yes
Accessibility
- Accessibility features: None
Features
- Levels: One
- Stories: 1
- Patio & porch: Deck
- Pool features: Gunite, In Ground
- Spa features: None
- Fencing: Back Yard,Chain Link,Fenced
- Has view: Yes
- View description: Neighborhood, Pool, Trees/Woods
- Waterfront features: None
- Body of water: None
Lot
- Size: 0.48 Acres
- Features: Back Yard, Level, Private, Wooded
Details
- Additional structures: None
- Parcel number: 09131820053
- Other equipment: None
- Horse amenities: None
Construction
Type & style
- Home type: SingleFamily
- Architectural style: Ranch
- Property subtype: Single Family Residence, Residential
Materials
- Brick Front, Frame
- Foundation: Block, Slab
- Roof: Shingle
Condition
- Resale
- New construction: No
- Year built: 1973
Utilities & green energy
- Electric: None
- Sewer: Septic Tank
- Water: Public
- Utilities for property: Cable Available, Electricity Available, Natural Gas Available, Phone Available, Water Available
Green energy
- Energy efficient items: None
- Energy generation: None
Community & HOA
Community
- Features: Near Trails/Greenway
- Security: Secured Garage/Parking
- Subdivision: Randolph Estates
HOA
- Has HOA: No
Location
- Region: Douglasville
Financial & listing details
- Price per square foot: $64/sqft
- Tax assessed value: $91,200
- Annual tax amount: $1,146
- Date on market: 7/1/2026
- Cumulative days on market: 117 days
- Electric utility on property: Yes
- Road surface type: Asphalt
Estimated market value
$146,500
$139,000 - $154,000
$2,039/mo
Price history
| Date | Event | Price |
|---|---|---|
| 7/8/2026 | Price change | $150,000-3.2%$64/sqft |
Source:  FMLS GA #7798161 Report a problem FMLS GA #7798161 Report a problem | ||
| 7/2/2026 | Listed for sale | $155,000$66/sqft |
Source: FMLS GA #7798161 Report a problem | ||
| 7/1/2026 | Listing removed | $155,000$66/sqft |
Source: FMLS GA #7762906 Report a problem | ||
| 6/21/2026 | Price change | $155,000-1.9%$66/sqft |
Source: FMLS GA #7762906 Report a problem | ||
| 6/15/2026 | Price change | $158,000-1.3%$67/sqft |
Source: FMLS GA #7762906 Report a problem | ||
| 5/12/2026 | Price change | $160,000-5.9%$68/sqft |
Source: FMLS GA #7762906 Report a problem | ||
| 5/8/2026 | Price change | $170,000-5.6%$72/sqft |
Source: FMLS GA #7762906 Report a problem | ||
| 5/1/2026 | Listed for sale | $180,000-5.3%$77/sqft |
Source: FMLS GA #7762906 Report a problem | ||
| 5/1/2026 | Listing removed | $190,000$81/sqft |
Source: FMLS GA #7747506 Report a problem | ||
| 4/23/2026 | Price change | $190,000-5%$81/sqft |
Source: FMLS GA #7747506 Report a problem | ||
| 4/5/2026 | Listed for sale | $199,900+122.1%$85/sqft |
Source: FMLS GA #7747506 Report a problem | ||
| 1/26/2026 | Sold | $90,000-9.9%$38/sqft |
Source:  GAMLS #10662731 Report a problem GAMLS #10662731 Report a problem | ||
| 1/14/2026 | Pending sale | $99,900$42/sqft |
Source: GAMLS #10662731 Report a problem | ||
| 1/6/2026 | Listed for sale | $99,900$42/sqft |
Source: GAMLS #10662731 Report a problem | ||
| 1/4/2026 | Pending sale | $99,900$42/sqft |
Source: GAMLS #10662731 Report a problem | ||
| 12/30/2025 | Listed for sale | $99,900+72.2%$42/sqft |
Source: GAMLS #10662731 Report a problem | ||
| 10/7/2008 | Sold | $58,000-30%$25/sqft |
Source: Public Record Report a problem | ||
| 5/14/2008 | Listing removed | $82,800$35/sqft |
Source: eWebEngine #2398309 Report a problem | ||
| 5/5/2008 | Price change | $82,800-10%$35/sqft |
Source: eWebEngine #2398309 Report a problem | ||
| 3/15/2008 | Listed for sale | $92,000-13.3%$39/sqft |
Source: eWebEngine #2398309 Report a problem | ||
| 12/12/2007 | Sold | $106,164-3%$45/sqft |
Source: Public Record Report a problem | ||
| 6/16/1999 | Sold | $109,500-0.4%$47/sqft |
Source: Public Record Report a problem | ||
| 7/25/1996 | Sold | $109,900$47/sqft |
Source: Public Record Report a problem | ||
Public tax history
| Year | Property taxes | Tax assessment |
|---|---|---|
| 2025 | $1,146 +45.2% | $36,480 +45.5% |
| 2024 | $789 -1.1% | $25,080 |
| 2023 | $798 +107.3% | $25,080 +112.5% |
| 2022 | $385 +3.3% | $11,800 +1.7% |
| 2021 | $373 -7.6% | $11,600 -10.5% |
| 2020 | $403 +0.9% | $12,960 +0.9% |
| 2019 | $399 -1% | $12,840 +0.9% |
| 2018 | $403 -40.7% | $12,720 -39.7% |
| 2017 | $680 +1.7% | $21,080 -47.6% |
| 2016 | $669 -43.8% | $40,200 +13.6% |
| 2015 | $1,190 | $35,400 +15.1% |
| 2014 | $1,190 +29.2% | $30,760 -14% |
| 2013 | $921 | $35,760 |
| 2012 | -- | -- |
| 2011 | -- | -- |
| 2010 | -- | -- |
| 2009 | $1,680 -1.2% | -- |
| 2007 | $1,700 -3.4% | -- |
| 2006 | $1,760 +7% | -- |
| 2005 | $1,645 | -- |
| 2004 | -- | -- |
| 2003 | $1,404 -11.1% | -- |
| 2002 | $1,579 +33.9% | -- |
| 2001 | $1,180 -2.9% | -- |
| 2000 | $1,215 | -- |
Find assessor info on the county website
Monthly payment
Est. payment
Payment breakdown
Explore the cost of this home by adjusting the details. Changes won't be saved.Climate risks
Neighborhood: 30135
Nearby schools
GreatSchools rating
- 5/10Mount Carmel Elementary SchoolGrades: PK-5Distance: 0.8 mi
- 5/10Chestnut Log Middle SchoolGrades: 6-8Distance: 0.9 mi
- 2/10Lithia Springs Comprehensive High SchoolGrades: 9-12Distance: 2.1 mi
Schools provided by the listing agent
- Elementary: Mount Carmel - Douglas
- Middle: Chestnut Log
- High: Lithia Springs
Source: FMLS GA. This data may not be complete. We recommend contacting the local school district to confirm school assignments for this home.
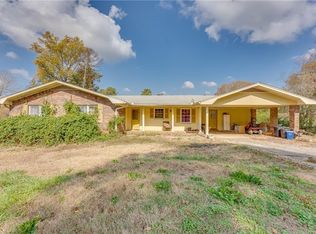
- $250,0003 bd3 ba2.2k sqft3624 Sullivan Dr, Douglasville, GA 30135Sold
- $238,4003 bd2 ba1.3k sqft3611 Sullivan Dr, Douglasville, GA 30135Off Market
- $267,1003 bd2 ba1.7k sqft3603 Collins Dr, Douglasville, GA 30135Off Market

- $239,2003 bd2 ba1.4k sqft3619 Collins Dr, Douglasville, GA 30135Off Market
- $206,0003 bd2 ba1.2k sqft3671 W County Line Rd, Douglasville, GA 30135Off Market
- $194,5004 bd1 ba1.6k sqft3661 W County Line Rd, Douglasville, GA 30135Off Market
- $224,8002 bd1 ba1.3k sqft3681 W County Line Rd, Douglasville, GA 30135Off Market
- $279,1004 bd3 ba2.4k sqft3636 Sullivan Dr, Douglasville, GA 30135Off Market
A local agent can set up tours, give advice and negotiate with sellers.
Similar homes
- $149,0003 bd2 ba1.3k sqft4018 N Quail Dr, Douglasville, GA 30135Active
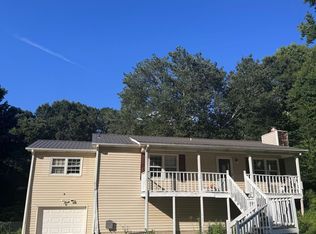
 MLS ID #10812350, Scott W Fader, Joseph Walter Realty, LLC. GAMLS
 - $--3 bd1 ba1.3k sqft3175 Wallace Lake Rd, Douglasville, GA 30135Auction
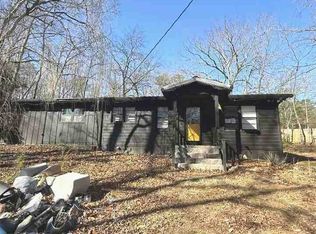 Auction.com 1
 - $149,9003 bd2 ba1.3k sqft6859 S Lakewood Ter, Douglasville, GA 30135Active
 MLS ID #10782820, Jessica K Rossey, Georgia Life Realty. GAMLS
 - $179,9003 bd3 ba1.3k sqft6717 Live Oak Ln, Douglasville, GA 30135Active
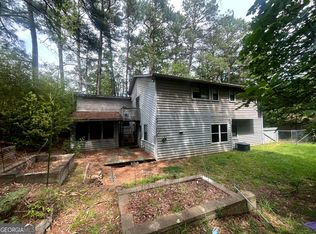 MLS ID #10796065, Christopher J Lawrence, Lawrence Realty Group Georgia. GAMLS
 - $150,0003 bd2 ba1.7k sqft4183 Jade Dr, Douglasville, GA 30135ActiveMLS ID #10761050, Ravin Williams, Indigo Road Realty Georgia. GAMLS
- $184,9003 bd2 ba1.4k sqft7281 Banks Mill Rd, Douglasville, GA 30135ActiveMLS ID #10813432, Joyce McCullough, Georgia Life Realty. GAMLS
- $220,0003 bd3 ba1.8k sqft3480 Cove Ter, Douglasville, GA 30135ActiveMLS ID #10810148, Christopher Carter, Dreams Realized Realty. GAMLS
- $155,0003 bd2 ba1.4k sqft2900 Clearwater Rd SW, Atlanta, GA 30331For Sale
 MLS ID #7767567, HELEN SELLERS, BHGRE Metro Brokers. FMLS GA
 - $159,9003 bd2 ba1.2k sqft683 Skipper Dr NW, Atlanta, GA 30318ActiveMLS ID #10784782, Stephen Lytle, GPS Property Management LLC. GAMLS
- $--4 bd3 ba1.9k sqft6505 Cedar Hurst Trl, Atlanta, GA 30349AuctionAuction.com 1
- $130,0004 bd3 ba1.9k sqft2009 Sandlake Dr SW, Atlanta, GA 30331ActiveMLS ID #10801887, Elena A Gist, Keller Williams Realty Buckhead. GAMLS
- $179,5003 bd1 ba1.9k sqft1792 Buckeye St SW, Atlanta, GA 30310ActiveMLS ID #10816696, Jamar Bates, Bates Realty Group Inc.. GAMLS
- $170,0003 bd2 ba1.4k sqft1301 Wichita Dr SW, Atlanta, GA 30311ActiveMLS ID #10813562, Margaret Decker, Lake Homes Realty LLC. GAMLS
- $149,9003 bd3 ba1.5k sqft1743 Madrona St NW, Atlanta, GA 30318ActiveMLS ID #10730258, Jason H Harris, Harris Real Estate Services. GAMLS
- $179,9003 bd2 ba1.2k sqft104 Willis Mill Rd SW, Atlanta, GA 30311ActiveMLS ID #10810912, Lisa T Nelson, Lisa T Nelson. GAMLS
- $200,0003 bd2 ba2.6k sqft2547 Lancaster Dr, East Pt, GA 30344ActiveMLS ID #10816092, Andrew D Barton, ATL Realty. GAMLS
- $124,9003 bd1 ba1.7k sqft3144 Rockmart Rd, Villa Rica, GA 30180ActiveMLS ID #10780363, Stephen Lytle, GPS Property Management LLC. GAMLS
- $130,0003 bd1 ba1.2k sqft1517 Glenrock Dr NW, Atlanta, GA 30318For SaleMLS ID #7812177, Natasha Loney, EXP Realty, LLC.. FMLS GA
- $195,0003 bd3 ba1.4k sqft589 Tarragon Ct SW, Atlanta, GA 30331ActiveMLS ID #10790551, Gus Jordan, BHGRE Metro Brokers. GAMLS
- $200,0003 bd1 ba1.2k sqft3675 Goodwin Rd, Austell, GA 30106ActiveMLS ID #10800243, Marty Wilkerson, Watkins Real Estate Associates. GAMLS
