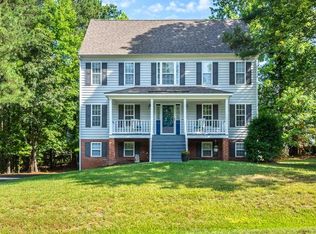
Welcome to this charming 3bd/2.5bth colonial with so much curb appeal and updates galore! As you walk up, you'll notice the perfect country porch where you can enjoy a calm breeze. Inside, you'll find a spacious living room to your left with a wood-burning fireplace. To the right you will find a home office/den that is flexible enough to serve as an extra bedroom or can be converted back to a dining room. As you walk to the back of the home, you will see the kitchen is a chef's dream with newer (2021) high-end stainless appliances, granite counters, island, beautiful white cabinets, ceramic tile plank flooring, and subway tile backsplash. The kitchen also has a breakfast area which leads outside to an expansive deck with low-maintenance Trex decking, and a fully automatic retractable awning to keep you cool on hot summer days! Upstairs the huge primary bedroom is a private oasis with tray ceiling and a sitting area that offers so many possibilities. Wait until you see the updated bathroom suite, with dual pedestal sinks, shower, jetted tub with removable tub topper, and water closet. This is also where you will access your luxurious walk-in closet with custom organizers. The upstairs also has two additional bedrooms and a hallway bathroom, all with LVP flooring. A pull-down attic offers lots of storage as well as attached and detached outdoor sheds and encapsulated crawl space. The owners have meticulously maintained and updated every aspect of this home (LVT floors-2018, siding/windows -2017, 50 year roof- 2018, water heater-2019, furnace/heat pump-2020, fence-2020), so you can move-in with no worries. It's hard to find a better location than St. Regent's Lake, which is a quiet gem that sits hidden and undisturbed by the hustle and bustle of the nearby shopping centers only a few minutes away. Being close to major highways like 288 and Powhite Pkwy also makes commuting a breeze. Hurry on over because you don't want to miss this one!
Sold for $390,000
Street View
Zillow last checked:
Listing updated:
Bought with:
Michelle Johnson-Fisher, 0225046402
United Real Estate Richmond
Source: CVRMLS,MLS#: 2415414 Originating MLS: Central Virginia Regional MLS
Originating MLS: Central Virginia Regional MLSPrice history
| Date | Event | Price |
|---|---|---|
| 7/29/2024 | Sold | $390,000+1.3%$222/sqft |
Source:  CVRMLS #2415414 Report a problem CVRMLS #2415414 Report a problem | ||
| 6/27/2024 | Pending sale | $385,000$219/sqft |
Source: CVRMLS #2415414 Report a problem | ||
| 6/17/2024 | Listed for sale | $385,000+196.2%$219/sqft |
Source: CVRMLS #2415414 Report a problem | ||
| 4/26/1999 | Sold | $130,000$74/sqft |
Source: Public Record Report a problem | ||
Get a cash offer in 3 minutes
Find out how much your home could sell for in as little as 3 minutes with a no-obligation cash offer.
Estimated market value
$412,400
