Welcome to 3609 Taplow Ter. This charming 4-bedroom, 2-bathroom ranch-style home features a direct entry, oversized 2-car garage. Built by award-winning custom builder Ray Williams, this home has been lovingly maintained by its original owners. Enjoy the tranquility of the neighborhood from the spacious front porch. As you enter, the foyer opens into a large family room, seamlessly connected to a huge eat-in kitchen. To the left of the foyer, a versatile front room serves perfectly as a home office or formal living space. Down the hall, you'll find three spacious spare bedrooms that share a hall bathroom. At the back of the house, the expansive primary bedroom offers a private en-suite bathroom with a double vanity, a separate water closet with a walk-in shower, and a large walk-in closet. Step outside to a 15 x 9 deck that overlooks the peaceful, private backyard. The property line extends well into the wooded area, providing a serene natural setting. Noteworthy updates include but are not limited to: Flip Down Gutter System installed 2018, Roof replaced 2018, Newer Trane Gas Furnace & Heat Pump and ALL APPLIANCES CONVEY. But there's more to love about this property! St. Regents Lake features an actual lake where homeowners can enjoy fishing. This home truly offers a perfect blend of comfort, space, and nature.
Sold for $380,500
$380,500
3609 Taplow Ter, Midlothian, VA 23112
4beds
1,770sqft
Single Family Residence
Built in 1994
0.35 Acres Lot
$424,200 Zestimate®
$215/sqft
$2,564 Estimated rent
Home value
$424,200
$403,000 - $445,000
$2,564/mo
Zestimate® history
Owner options
List your home for rent
$2,564/mo
Rent Zestimate®
Find your next renter with Zillow Rental Manager. Plus, with online applications, you can quickly screen prospective tenants – for free.
$2,564/mo
Rent Zestimate®
Refinance and save
$2,520/mo
Est. payment
Refinancing to a lower rate could help reduce your monthly payments and save thousands over the life of the loan.
$2,520/mo
Est. payment
Explore your selling options
Work with a Zillow partner agent
Leverage their expertise and Zillow's premium Showcase listings to get your home seen by more buyers.
Get startedList with your own agent
Get your home in front of millions of buyers by listing it on Zillow.
Learn how to do itSell it yourself
Take full control of how buyers see your home on Zillow by listing For Sale by Owner (FSBO).
List your homeWhat's special
Actual lakeRanch - style homeLarge family roomWooded areaPrivate backyardFormal living spaceHeat pump
Zillow last checked:
Listing updated:
Listed by:
Randi Tormollen (804)439-9000,
Long & Foster REALTORS,
Darlene Brent 804-937-6843,
Long & Foster REALTORS
Bought with:
Maryann Whitaker, 0225225328
Liz Moore & Associates
Source: CVRMLS,MLS#: 2414798 Originating MLS: Central Virginia Regional MLS
Originating MLS: Central Virginia Regional MLSFacts & features
Interior
Bedrooms & bathrooms
- Bedrooms: 4
- Bathrooms: 2
- Full bathrooms: 2
Primary bedroom
- Description: Walk-In Closet, Private Bath with double vanity
- Level: First
- Dimensions: 14.11 x 12.11
Bedroom 2
- Level: First
- Dimensions: 10.7 x 10.0
Bedroom 3
- Description: Ceiling Fan
- Level: First
- Dimensions: 10.11 x 12.5
Bedroom 4
- Description: Ceiling Fan, Double Closet
- Level: First
- Dimensions: 12.1 x 9.8
Family room
- Description: Opens to Kitchen, Tray Ceiling, Neutral Carpet
- Level: First
- Dimensions: 19.5 x 13.7
Foyer
- Description: Opens to Living and Family Rooms
- Level: First
- Dimensions: 11.10 x 6.9
Other
- Description: Tub & Shower
- Level: First
Kitchen
- Description: Large, Eat-In with full size pantry, Bay Window
- Level: First
- Dimensions: 20.4 x 9.10
Laundry
- Description: Entry from Garage, folding table & Utility Sink
- Level: First
- Dimensions: 10.7 x 6.3
Living room
- Description: Perfect for Home Office or Formal Living Area
- Level: First
- Dimensions: 11.11 x 10.11
Heating
- Forced Air, Natural Gas
Cooling
- Central Air, Heat Pump
Appliances
- Included: Dryer, Dishwasher, Exhaust Fan, Electric Cooking, Disposal, Gas Water Heater, Range, Refrigerator, Washer
Features
- Bedroom on Main Level, Bay Window, Tray Ceiling(s), Ceiling Fan(s), Double Vanity, Eat-in Kitchen, Bath in Primary Bedroom, Pantry, Walk-In Closet(s)
- Flooring: Linoleum, Partially Carpeted
- Basement: Crawl Space
- Attic: Pull Down Stairs
Interior area
- Total interior livable area: 1,770 sqft
- Finished area above ground: 1,770
Property
Parking
- Total spaces: 2.5
- Parking features: Attached, Direct Access, Driveway, Garage, Paved
- Attached garage spaces: 2.5
- Has uncovered spaces: Yes
Features
- Levels: One
- Stories: 1
- Patio & porch: Front Porch, Deck, Porch
- Exterior features: Deck, Porch, Paved Driveway
- Pool features: None
- Fencing: None
Lot
- Size: 0.35 Acres
- Features: Level
- Topography: Level
Details
- Parcel number: 739684606900000
- Zoning description: R15
Construction
Type & style
- Home type: SingleFamily
- Architectural style: Ranch
- Property subtype: Single Family Residence
Materials
- Brick, Frame, Vinyl Siding
- Roof: Composition
Condition
- Resale
- New construction: No
- Year built: 1994
Utilities & green energy
- Sewer: Public Sewer
- Water: Public
Community & HOA
Community
- Features: Dock, Lake, Pond
- Subdivision: St Regents Lake
HOA
- Has HOA: Yes
- Services included: Common Areas
- HOA fee: $127 annually
Location
- Region: Midlothian
Financial & listing details
- Price per square foot: $215/sqft
- Tax assessed value: $366,900
- Annual tax amount: $3,302
- Date on market: 1/23/2026
- Ownership: Individuals
- Ownership type: Sole Proprietor
Price history
| Date | Event | Price |
|---|---|---|
| 7/25/2024 | Sold | $380,500+2.9%$215/sqft |
Source:  CVRMLS #2414798 Report a problem CVRMLS #2414798 Report a problem | ||
| 6/17/2024 | Pending sale | $369,950$209/sqft |
Source: CVRMLS #2414798 Report a problem | ||
| 6/11/2024 | Listed for sale | $369,950$209/sqft |
Source:  Long & Foster Broker Feed #2414798 Report a problem Long & Foster Broker Feed #2414798 Report a problem | ||
Public tax history
| Year | Property taxes | Tax assessment |
|---|---|---|
| 2025 | $3,337 +1% | $374,900 +2.2% |
| 2024 | $3,302 +5.6% | $366,900 +6.8% |
| 2023 | $3,128 +8.4% | $343,700 +9.6% |
| 2022 | $2,884 +14.1% | $313,500 +17.9% |
| 2021 | $2,527 +1.3% | $266,000 +1.3% |
| 2020 | $2,495 +4.8% | $262,600 +4.8% |
| 2019 | $2,380 -0.7% | $250,500 +1.5% |
| 2018 | $2,396 +8.9% | $246,900 +6.6% |
| 2017 | $2,200 | $231,700 +2.3% |
| 2016 | $2,200 +4.9% | $226,600 +5% |
| 2015 | $2,097 +2.2% | $215,800 +2.2% |
| 2014 | $2,052 | $211,100 +0.5% |
| 2013 | -- | $210,000 -1.6% |
| 2012 | -- | $213,400 -4.8% |
| 2011 | -- | $224,200 -2.8% |
| 2010 | -- | $230,600 -7.9% |
| 2009 | -- | $250,400 -0.9% |
| 2008 | -- | $252,600 +13% |
| 2007 | -- | $223,600 +27.7% |
| 2005 | -- | $175,100 +13.4% |
| 2004 | -- | $154,400 +2% |
| 2003 | -- | $151,400 +4.1% |
| 2002 | -- | $145,400 |
| 2001 | -- | $145,400 |
Find assessor info on the county website
Neighborhood: 23112
Nearby homes
- $375,0003 bd3 ba1.8k sqft3607 Taplow Ter, Midlothian, VA 23112Sold

- $436,3004 bd2 ba2.1k sqft11902 Taplow Rd, Midlothian, VA 23112Off Market
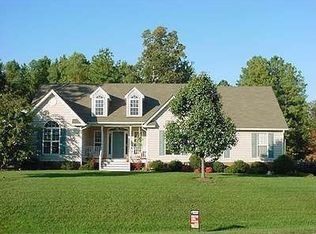
- $426,8004 bd2 ba2.1k sqft3605 Taplow Ter, Midlothian, VA 23112Off Market
- $405,0003 bd2 ba1.6k sqft11911 Dew Ln, Midlothian, VA 23112Sold
- $524,1005 bd2 ba2.7k sqft11900 Taplow Rd, Midlothian, VA 23112Off Market
- $413,9004 bd2 ba2k sqft11906 Taplow Rd, Midlothian, VA 23112Off Market
- $407,4003 bd2 ba1.8k sqft11901 Dew Ln, Midlothian, VA 23112Off Market
- $390,0003 bd3 ba1.7k sqft3606 Taplow Ter, Midlothian, VA 23112Sold
Nearby schools
GreatSchools rating
- 5/10Evergreen ElementaryGrades: PK-5Distance: 1.9 mi
- 9/10Swift Creek Middle SchoolGrades: 6-8Distance: 1.6 mi
- 5/10Clover Hill High SchoolGrades: 9-12Distance: 1.5 mi
Schools provided by the listing agent
- Elementary: Evergreen
- Middle: Swift Creek
- High: Clover Hill
Source: CVRMLS. This data may not be complete. We recommend contacting the local school district to confirm school assignments for this home.
Get a cash offer in 3 minutes
Find out how much your home could sell for in as little as 3 minutes with a no-obligation cash offer.
Estimated market value
$424,200
Get a cash offer in 3 minutes
Find out how much your home could sell for in as little as 3 minutes with a no-obligation cash offer.
Estimated market value
$424,200
- Virginia
- Chesterfield County
- Midlothian
- 23112
- 3609 Taplow Ter
