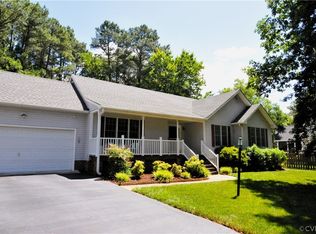
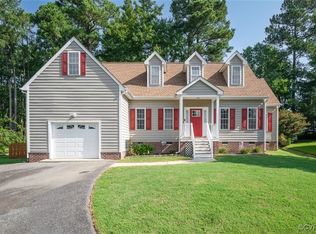
Welcome to 3607 Taplow Terrace, a stunning 3-bedroom (with a possible 4th bedroom or office), 2.5-bathroom Cape-style home nestled in the tranquil community of St. Regents Lake for $199 PER SQUARE FOOT! Incredible location close to Hull Street and 288! As you approach the home, the aggregate sidewalk leads to the front door and brick front porch. This home boasts 1851 square feet of well-appointed living space! Beautiful HARDWOOD floors, and crown molding in the foyer and throughout most of the home! The spacious kitchen is a chef's delight with a BUTCHER BLOCK center island, pendant lighting, white appliances, chair rail, ceiling fan, pantry and ceramic tile flooring. Walk in the laundry room with cabinets above, and ceramic tile flooring. Off the kitchen is the inviting living room featuring crown molding, hardwood floors, wainscoting, ceiling fan and a raised cozy brick gas fireplace with mantle, perfect for gatherings or quiet evenings in. Off the living room walks out to the REAR DECK that overlooks the fenced in well-manicured rear yard and a large storage shed. Additional great room with crown molding and hardwood floors. The formal dining room perfect for entertaining guests on special occasions. Upstairs is the primary bedroom with ceiling fan and ensuite bathroom. Two additional bedrooms with ceiling fans, and a 4th room that could make a great 4th bedroom or office. This residence comes with the peace of mind with updated new vinyl windows and a Trane HVAC system ensuring comfort year-round. Seller will provide a 1-YEAR HOME WARRANTY to the new home owner! Enjoy the convenience of a newly paved double-car width driveway leading to a 1.5 car garage equipped with a wifi-enabled myQ garage opener. With vinyl siding, beautifully manicured lawn and fresh mulch, this home is as beautiful as it is low-maintenance. Super convenient location, within 5 minutes to 288 and Powhite Parkway, as well as the River City Sportsplex and The Lake! Don't miss the opportunity to make 3607 Taplow Terrace your new haven!
Sold for $375,000
Zillow last checked:
Listing updated:
Bought with:
Missie Ailor Dusett, 0225204611
Fathom Realty Virginia
Source: CVRMLS,MLS#: 2410335 Originating MLS: Central Virginia Regional MLS
Originating MLS: Central Virginia Regional MLSPrice history
| Date | Event | Price |
|---|---|---|
| 6/17/2024 | Sold | $375,000+1.4%$203/sqft |
Source:  CVRMLS #2410335 Report a problem CVRMLS #2410335 Report a problem | ||
| 5/14/2024 | Pending sale | $369,950$200/sqft |
Source: CVRMLS #2410335 Report a problem | ||
| 5/13/2024 | Price change | $369,950-2.6%$200/sqft |
Source: CVRMLS #2410335 Report a problem | ||
| 5/10/2024 | Price change | $379,950-3.8%$205/sqft |
Source: CVRMLS #2410335 Report a problem | ||
| 5/8/2024 | Price change | $394,950-1.3%$213/sqft |
Source: CVRMLS #2410335 Report a problem | ||
| 5/1/2024 | Listed for sale | $399,950+63.3%$216/sqft |
Source: CVRMLS #2410335 Report a problem | ||
| 1/22/2019 | Sold | $244,950$132/sqft |
Source: CVRMLS #1839876 Report a problem | ||
| 11/27/2018 | Listed for sale | $244,950$132/sqft |
Source: Hometown Realty #1839876 Report a problem | ||
| 10/3/2016 | Listing removed | $244,950$132/sqft |
Source: Hometown Realty #1627975 Report a problem | ||
| 9/2/2016 | Price change | $244,950-2%$132/sqft |
Source: Hometown Realty #1627975 Report a problem | ||
| 8/15/2016 | Listed for sale | $249,950+0.2%$135/sqft |
Source: Hometown Realty #1627975 Report a problem | ||
| 6/11/2008 | Sold | $249,500$135/sqft |
Source: Public Record Report a problem | ||
| 3/18/2008 | Price change | $249,500-2.1%$135/sqft |
Source: Keller Williams Realty #2741973 Report a problem | ||
| 3/9/2008 | Listed for sale | $254,900+10.8%$138/sqft |
Source: Keller Williams Realty #2741973 Report a problem | ||
| 5/15/2006 | Sold | $230,000+43.8%$124/sqft |
Source: Public Record Report a problem | ||
| 4/6/2004 | Sold | $160,000+0.3%$86/sqft |
Source: Public Record Report a problem | ||
| 6/30/2003 | Sold | $159,575$86/sqft |
Source: Public Record Report a problem | ||
Get a cash offer in 3 minutes
Find out how much your home could sell for in as little as 3 minutes with a no-obligation cash offer.
Estimated market value
$405,900
