Sitting high on a hill, this 5,064 sq. ft. home offers 5 bedrooms, 4 versatile bonus rooms, and a design that balances elegance with functionality, all while capturing views of the surrounding mountains and scenery. From the moment you step through the door, you are greeted with craftsmanship and quality design in every detail. The main floor boasts a remarkable kitchen, designed with customcabinetry, granite countertops, high-end appliances including 3 full size gas ovens, a walk-in pantry and laundry area just off the kitchen. The open-concept dining room is spacious and inviting, perfect for entertaining or family gatherings. Throughout the home, you will find hardwood floors, LED lighting, soaring ceilings, granite counter tops, custom tile work, a security system, and upgrades from the first floor to the fourth. The lowest level includes a separate entrance and is complete with one bedroom, a bonus room, a full bathroom, laundry, a second kitchen with gas range, a wood stove, and generous living space, making it ideal for a mother-in-law suite. As you ascend the grand staircase to the upper levels, you'll find spacious bedrooms with large closets and beautiful windows that flood the rooms with natural light. The main suite offers a private deck, a jetted tub and a walk-in shower. From these levels, the views of the surrounding mountain range is stunning. The 961 sq. ft. garage offers oversized doors, storage shelving, a mezzanine, and plenty of space for vehicles, tools, and toys. Outside, there is abundant parking for an RV, boat, and more. A high tunnel and greenhouse provide the perfect opportunity for gardening, while the huge yard and chicken coop add to the lifestyle and functionality this property offers. This extraordinary home combines elegance, functionality, and Alaska's natural splendor, offering a lifestyle as remarkable as its views. Also listed with addition 19.59 acres adjoining property that includes a 60 ft. by 24 ft. barn/workshop (#25-12088) for $1,049,900.
Pending
$799,950
36089 Feuding Ln, Sterling, AK 99672
5beds
5,064sqft
:
Get pre-qualified$4,907/mo
Single Family Residence
Built in 2018
1.28 Acres Lot
$777,600 Zestimate®
$158/sqft
$-- HOA
What's special
Led lightingBeautiful windowsOpen-concept dining roomSecurity systemHardwood floorsHigh-end appliancesSoaring ceilings
- 311 days |
- 139 |
- 2 |
Zillow last checked:
Listing updated:
Listed by:
Melissa T Daugherty,
Century 21 Realty Solutions Freedom Branch
Source: AKMLS,MLS#: 25-11942
Facts & features
Interior
Bedrooms & bathrooms
- Bedrooms: 5
- Bathrooms: 6
- Full bathrooms: 4
- 1/2 bathrooms: 2
Heating
- Natural Gas, Radiant Floor, Wood Stove
Appliances
- Included: Washer &/Or Dryer
- Laundry: Washer &/Or Dryer Hookup
Features
- Den &/Or Office, In-Law Floorplan, Pantry, Vaulted Ceiling(s), Storage
- Has basement: No
- Common walls with other units/homes: No Common Walls
Interior area
- Total structure area: 5,064
- Total interior livable area: 5,064 sqft
Property
Parking
- Total spaces: 4
- Parking features: Garage Door Opener, RV Access/Parking, Attached, Heated Garage, No Carport
- Attached garage spaces: 4
Features
- Levels: Multi/Split
- Patio & porch: Deck/Patio
- Exterior features: Private Yard
- Has spa: Yes
- Spa features: Bath
- Has view: Yes
- View description: Mountain(s)
- Waterfront features: None, River Access
Lot
- Size: 1.28 Acres
- Features: Covenant/Restriction, Fire Service Area, Landscaped, Road Service Area, Views
- Topography: Gently Rolling
Details
- Additional structures: Poultry Coop, Greenhouse
- Parcel number: 06550063
- Zoning: UNK
- Zoning description: Unknown
Construction
Type & style
- Home type: SingleFamily
- Property subtype: Single Family Residence
Materials
- Block, Wood Frame - 2x6, Vinyl Siding
- Foundation: Concrete Perimeter
- Roof: Asphalt,Composition,Shingle
Condition
- New construction: No
- Year built: 2018
Utilities & green energy
- Sewer: Septic Tank
- Water: Private, Well
- Utilities for property: Electric
Community & HOA
Location
- Region: Sterling
Financial & listing details
- Price per square foot: $158/sqft
- Tax assessed value: $721,800
- Date on market: 9/15/2025
- Road surface type: Paved
Estimated market value
$777,600
$739,000 - $816,000
$5,173/mo
Price history
| Date | Event | Price |
|---|---|---|
| 7/24/2026 | Pending sale | $799,950$158/sqft |
Source:  AKMLS #25-11942 Report a problem AKMLS #25-11942 Report a problem | ||
| 9/15/2025 | Listed for sale | $799,950-28.9%$158/sqft |
Source: AKMLS #25-11942 Report a problem | ||
| 8/4/2025 | Listing removed | $1,124,900$222/sqft |
Source: AKMLS #23-9243 Report a problem | ||
| 12/4/2024 | Price change | $1,124,900+28.6%$222/sqft |
Source: AKMLS #23-9243 Report a problem | ||
| 5/14/2024 | Price change | $874,900-11.6%$173/sqft |
Source: AKMLS #23-9243 Report a problem | ||
| 8/1/2023 | Listed for sale | $989,671+80%$195/sqft |
Source: AKMLS #23-9243 Report a problem | ||
| 7/31/2019 | Sold | -- |
Source: eXp Realty #31492540 Report a problem | ||
| 4/20/2019 | Pending sale | $549,700$109/sqft |
Source: EXP Realty, LLC #18-5791 Report a problem | ||
| 11/23/2018 | Price change | $549,700-3.1%$109/sqft |
Source: EXP Realty, LLC #18-5791 Report a problem | ||
| 11/6/2018 | Price change | $567,040-1.7%$112/sqft |
Source: EXP Realty, LLC #18-5791 Report a problem | ||
| 10/20/2018 | Price change | $577,040-3.3%$114/sqft |
Source: EXP Realty, LLC #18-5791 Report a problem | ||
| 10/4/2018 | Price change | $597,040-5.2%$118/sqft |
Source: EXP Realty, LLC #18-5791 Report a problem | ||
| 4/16/2018 | Listed for sale | $630,000$124/sqft |
Source: EXP Realty, LLC #18-5791 Report a problem | ||
Public tax history
| Year | Property taxes | Tax assessment |
|---|---|---|
| 2025 | -- | $721,800 +5.7% |
| 2024 | -- | $682,600 +10.1% |
| 2023 | -- | $620,200 +7.4% |
| 2022 | -- | $577,500 +3.6% |
| 2021 | -- | $557,600 -2.6% |
| 2020 | -- | $572,200 +8.7% |
| 2019 | $2,973 -37% | $526,400 +37.9% |
| 2018 | $4,717 +58.6% | $381,800 +6.4% |
| 2017 | $2,973 | $358,800 +103.6% |
| 2016 | -- | $176,200 -6.3% |
| 2015 | -- | $188,000 +844.7% |
| 2014 | -- | $19,900 |
Find assessor info on the county website
Monthly payment
Est. payment
Payment breakdown
Explore the cost of this home by adjusting the details. Changes won't be saved.Climate risks
Neighborhood: 99672
Nearby schools
GreatSchools rating
- 6/10Sterling Elementary SchoolGrades: PK-6Distance: 5.5 mi
- 5/10Soldotna Middle SchoolGrades: 7-8Distance: 15.7 mi
- 7/10Connections HomeschoolGrades: PK-12Distance: 14.3 mi
Schools provided by the listing agent
- Elementary: Sterling
- Middle: Skyview
- High: Soldotna
Source: AKMLS. This data may not be complete. We recommend contacting the local school district to confirm school assignments for this home.
- $1,049,9005 bd6 ba5k sqft36089 Feuding Alamo Ln, Sterling, AK 99672Pending

- $287,000-- bd1 ba1k sqft36125 Feuding Ln, Sterling, AK 99672Off Market
- $--8.65 Acres36130 Feuding Ln, Sterling, AK 99672Sold
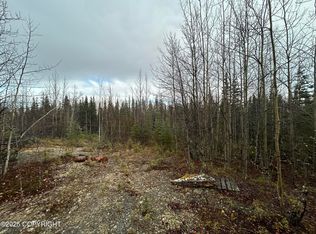
- $--1 Square FeetL9 Alces, Sterling, AK 99672Off Market
- $33,100-- bd-- ba-- sqft36171 Feuding Ln, Sterling, AK 99672Off Market
- $375,600-- bd2 ba1.2k sqft30144 Alces Ave, Sterling, AK 99672Off Market
- $--1.14 AcresL1 Feuding Ln, Sterling, AK 99672Off Market
- $301,6002 bd3 ba795 sqft30081 Alces Ave, Sterling, AK 99672Off Market
A local agent can set up tours, give advice and negotiate with sellers.
Similar homes
- $690,0003 bd3 ba2.5k sqft36400 Lambeau Ct, Sterling, AK 99672For Sale

 MLS ID #25-6915, Melissa T Daugherty, Century 21 Realty Solutions Freedom Branch. AKMLS
 - $849,0005 bd5 ba5.3k sqft39930 Sapphire Loop, Soldotna, AK 99669For Sale
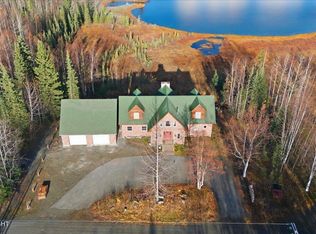 MLS ID #25-13471, Kelly D Griebel, Century 21 Realty Solutions Freedom Branch. AKMLS
 - $435,0006 bd3 ba2.9k sqft35061 Adell Ave, Sterling, AK 99672For Sale
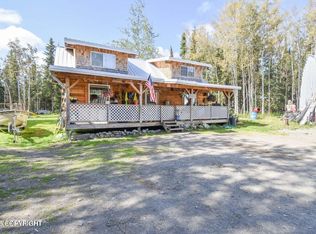 MLS ID #26-2507, Melissa T Daugherty, Century 21 Realty Solutions Freedom Branch. AKMLS
 - $749,0005 bd3 ba2.9k sqft35385 Reger Rd, Soldotna, AK 99669For Sale
 MLS ID #26-3364, Sharon J Saunders, Realty ONE Group Aurora. AKMLS
 - $740,0005 bd4 ba3.1k sqft36880 Kendanemken Rd, Soldotna, AK 99669For SaleMLS ID #26-7187, Tiffany L Holly, Century 21 Realty Solutions Freedom Branch. AKMLS
- $969,0004 bd3 ba3.1k sqft42175 W Lake Ct, Soldotna, AK 99669For SaleMLS ID #26-8127, Katie Uei, EXP Realty, LLC. AKMLS
- $785,0008 bd7 ba5.6k sqft36420 Northern Lights Blvd, Soldotna, AK 99669For SaleMLS ID #26-3456, Ross Baxter, Jack White Real Estate Soldotna. AKMLS
- $649,5004 bd4 ba2.5k sqft42016 Dolly Varden Way, Soldotna, AK 99669For SaleMLS ID #25-13620, Melissa T Daugherty, Century 21 Realty Solutions Freedom Branch. AKMLS
- $874,9004 bd4 ba2.8k sqft38131 Woods Dr, Kenai, AK 99611For SaleMLS ID #26-5091, MJ Motta-Gillis, EXP Realty, LLC. AKMLS
- $650,0004 bd3 ba2.8k sqft35841 Irons Ave, Soldotna, AK 99669For SaleMLS ID #25-12414, Jennifer Shaw, Sarah Beller Real Estate. AKMLS
- $629,0004 bd3 ba3.8k sqft42274 Salamatof Dr, Soldotna, AK 99669For SaleMLS ID #26-2950, Kendra Dukowitz, Elite Real Estate Group Soldotna Branch. AKMLS
- $975,0004 bd3 ba3.4k sqft47280 Eagle Ridge Ct, Kenai, AK 99611For SaleMLS ID #26-2159, Allisha Sena, Tanner Group Premier Real Estate. AKMLS
- $679,5004 bd3 ba2.8k sqft261 River Watch Dr, Soldotna, AK 99669For SaleMLS ID #26-1429, Kelly D Griebel, Century 21 Realty Solutions Freedom Branch. AKMLS
- $995,9004 bd2 ba3k sqft39290 Erlwein Rd, Soldotna, AK 99669For SaleMLS ID #26-6248, Thomas M Lucas III, Mossy Oak Properties of Alaska - Wasilla. AKMLS
- $959,0003 bd3 ba3.3k sqft46113 Sather Ct, Soldotna, AK 99669For SaleMLS ID #26-4166, Mallory L Musgrove, Century 21 Realty Solutions Freedom Branch. AKMLS
- $940,0002 bd3 ba2.9k sqft36142 Pine St, Soldotna, AK 99669For SaleMLS ID #25-301, Lisa Roberts, Realty ONE Group Aurora. AKMLS
- $595,0003 bd4 ba3.7k sqft5220 Swallow Dr, Kenai, AK 99611For SaleMLS ID #26-6245, Melissa T Daugherty, Century 21 Realty Solutions Freedom Branch. AKMLS
- $599,0005 bd4 ba2.9k sqft48011 Miracle Ave, Soldotna, AK 99669For SaleMLS ID #26-7136, Michelle Morrell, LPT Realty. AKMLS
- $415,0006 bd4 ba7k sqft41327 Crater Ln, Soldotna, AK 99669For SaleMLS ID #26-6931, Kelly D Griebel, Century 21 Realty Solutions Freedom Branch. AKMLS
- $995,0002 bd3 ba2.8k sqft41578 Aksala Ln, Soldotna, AK 99669For SaleMLS ID #26-6793, Matthew J Baxter, Herrington and Company, LLC. AKMLS
