Some homes make it easy to picture your life there. Friday night pizza around the kitchen island, a favorite movie playing in the great room, and everyone cozy on the couch in the glow of the stunning electric fireplace. Built in 2018, this beautifully maintained four-bedroom, two-bath home combines the fresh appeal of newer construction with a warm, welcoming feel. What sets the floor plan apart is the seamless connection between the kitchen, dining area, and great room. Soaring ceilings and abundant windows fill the space with natural light, while the open design keeps everyone connected whether you're preparing dinner, hosting friends, or enjoying a quiet evening at home. When it's time to unwind, the thoughtfully separated primary suite creates a private retreat with a spacious bathroom, soaking tub, and large walk-in closet. Three additional generously sized bedrooms offer flexibility for guests, hobbies, or a home office. Outside, the living continues. The beautifully finished backyard pairs easy-care turf with a gorgeous covered patio and Jacuzzi, creating an inviting setting for slow weekend mornings or a relaxing soak at day's end. The fully landscaped, low-maintenance front yard features custom steps and pillars for a warm welcome, while dedicated space for an RV or boat adds everyday versatility. With two parks and schools nearby, convenient shopping, access to Highways 65 and 70, and solar to help offset electricity costs, this home brings comfort and practicality together. Enjoy the feel of a like-new home without starting from scratchthe landscaping, backyard retreat, and thoughtful finishing touches are already in place. Schedule your private showing today and see how easily this home could fit your next chapter.
Active
$469,000
3609 Sutter Trails St, Arboga, CA 95961
4beds
1,913sqft
Single Family Residence
Built in 2018
8,267 Square Feet Lot
$468,200 Zestimate®
$245/sqft
$-- HOA
What's special
Stunning electric fireplaceSpacious bathroomBeautifully finished backyardLarge walk-in closetSoaring ceilingsEasy-care turfSoaking tub
- 16 days
- 367
- 36
Likely to sell faster than
Zillow last checked:
Listing updated:
Listed by:
Kelly Lee DRE #02038398 916-813-8427,
Hustle and Heart Properties, Inc
Source: MetroList Services of CA,MLS#: 226128279Originating MLS: MetroList Services, Inc.
Facts & features
Interior
Bedrooms & bathrooms
- Bedrooms: 4
- Bathrooms: 2
- Full bathrooms: 2
Primary bedroom
- Features: Walk-In Closet, Outside Access
Primary bathroom
- Features: Soaking Tub, Tub w/Shower Over
Dining room
- Features: Dining/Living Combo
Kitchen
- Features: Pantry Closet, Island w/Sink, Kitchen/Family Combo, Tile Counters
Heating
- Central, Fireplace Insert, Natural Gas
Cooling
- Ceiling Fan(s), Central Air
Appliances
- Laundry: Inside Room
Features
- Flooring: Laminate
- Number of fireplaces: 1
- Fireplace features: Living Room, Electric
Interior area
- Total interior livable area: 1,913 sqft
Property
Parking
- Total spaces: 2
- Parking features: Attached
- Attached garage spaces: 2
Features
- Fencing: Back Yard,Wood
Lot
- Size: 8,267 Square Feet
- Features: Auto Sprinkler F&R, Curb(s)/Gutter(s), Grass Artificial, Landscape Back, Landscape Front, Low Maintenance
Details
- Parcel number: 014754004000
- Zoning: Residential
- Special conditions: Standard
Construction
Type & style
- Home type: SingleFamily
- Architectural style: Contemporary
- Property subtype: Single Family Residence
Materials
- Stucco, Frame
- Foundation: Concrete
- Roof: Tile
Condition
- Year built: 2018
Utilities & green energy
- Electric: 220 Volts in Laundry
- Sewer: Public Sewer
- Water: Public, Meter on Site
- Utilities for property: Cable Available, Sewer In & Connected, Internet Available, Solar, Natural Gas Available
Green energy
- Energy generation: Solar
Community & HOA
Location
- Region: Arboga
Financial & listing details
- Price per square foot: $245/sqft
- Tax assessed value: $467,000
- Price range: $469K - $469K
- Date on market: 10/16/2026
Estimated market value
$468,200
$445,000 - $492,000
$2,660/mo
Price history
| Date | Event | Price |
|---|---|---|
| 10/16/2026 | Listed for sale | $469,000-2.3%$245/sqft |
Source: MetroList Services of CA #226128279 Report a problem | ||
| 10/10/2022 | Sold | $480,000$251/sqft |
Source: MetroList Services of CA #222112829 Report a problem | ||
| 9/14/2022 | Pending sale | $480,000$251/sqft |
Source: MetroList Services of CA #222112829 Report a problem | ||
| 8/25/2022 | Listed for sale | $480,000+13614.3%$251/sqft |
Source: MetroList Services of CA #222112829 Report a problem | ||
| 6/1/2018 | Listing removed | $3,500$2/sqft |
Source: K Hovnanian Homes Report a problem | ||
| 5/6/2018 | Listed for sale | $3,500$2/sqft |
Source: K Hovnanian Homes Report a problem | ||
Public tax history
| Year | Property taxes | Tax assessment |
|---|---|---|
| 2026 | -- | $467,000 -6.5% |
| 2025 | $6,599 +1.8% | $499,392 +2% |
| 2024 | $6,485 -1.7% | $489,600 +2% |
| 2023 | $6,597 +44.7% | $480,000 +46.7% |
| 2022 | $4,559 +2.3% | $327,124 +2% |
| 2021 | $4,457 +1.2% | $320,711 +1% |
| 2020 | $4,402 +2% | $317,424 +2% |
| 2019 | $4,315 +297.9% | $311,200 +678% |
| 2018 | $1,085 +7% | $40,000 +14.3% |
| 2017 | $1,013 +0.4% | $35,000 |
| 2016 | $1,009 +7.3% | $35,000 +16.7% |
| 2015 | $940 +0.8% | $30,000 |
| 2014 | $933 | $30,000 +150% |
| 2013 | -- | $12,000 |
| 2012 | -- | $12,000 |
| 2011 | -- | $12,000 |
| 2010 | -- | $12,000 -21.1% |
| 2009 | -- | $15,200 -62% |
| 2008 | -- | $40,000 -43.2% |
| 2007 | -- | $70,477 +2% |
| 2006 | -- | $69,096 |
Find assessor info on the county website
Monthly payment
Est. payment
Payment breakdown
Explore the cost of this home by adjusting the details. Changes won't be saved.Climate risks
Neighborhood: 95961
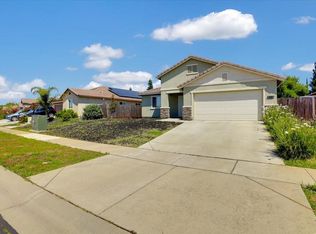


Similar homes
- $--3 bd2 ba1.8k sqft3718 Snow Goose St, Arboga, CA 95961Auction
 Auction.com 2
- $400,0003 bd2 ba1.8k sqft1134 Plumas Links St, Arboga, CA 95961For Sale
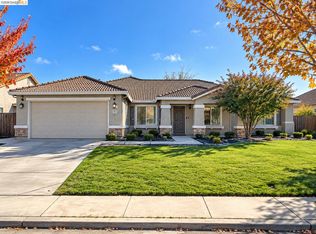 MLS ID #41152568, Erica Jackson. bridgeMLS/CCAR/Bay East AOR
- $410,0004 bd2 ba1.8k sqft1171 Plumas Links St, Arboga, CA 95961For Sale
 MLS ID #226119534, Caitlin Galtman. MetroList Services of CA
- $460,0004 bd2 ba1.7k sqft4063 Larner Way, Olivehurst, CA 95961For Sale
 MLS ID #226083552, Michelle Franzen. MetroList Services of CA
