Welcome to 1632 Chateau Drive! This spacious five-bedroom, three-bathroom home offers a comfortable and functional floor plan with plenty of room for everyday living and entertaining. The main level features a bedroom and full bathroom, making it ideal for guests, extended family, or a home office. The kitchen opens to the family room and offers generous cabinet and counter space, along with a convenient pantry. A separate formal living room and dining area provide additional space for gatherings. The laundry room, garage access, and backyard patio are also located downstairs. Upstairs, the remaining bedrooms offer added privacy and flexibility. Outside, the beautifully landscaped front yard features an established rose garden, while the backyard includes a patio area and additional landscaping. A small outdoor storage shed provides convenient space for lawn equipment, tools, or other household items. Additional highlights include owned solar and convenient access to Highway 70 for an easier commute.
Active
$520,000
1632 Chateau Dr, Arboga, CA 95961
5beds
2,594sqft
:
Get pre-qualified$3,404/mo
Single Family Residence
Built in 2007
6,673 Square Feet Lot
$515,100 Zestimate®
$200/sqft
$-- HOA
What's special
Backyard patioAdditional landscapingBeautifully landscaped front yardPatio areaEstablished rose gardenSpacious five-bedroom three-bathroom homeLaundry room
- 8 days |
- 162 |
- 5 |
Likely to sell faster than
Zillow last checked:
Listing updated:
Listed by:
Martin Mahmoudi DRE #02102781 530-701-9460,
Black Bird Realty
Source: MetroList Services of CA,MLS#: 226091455Originating MLS: MetroList Services, Inc.
Facts & features
Interior
Bedrooms & bathrooms
- Bedrooms: 5
- Bathrooms: 3
- Full bathrooms: 2
- Partial bathrooms: 1
Dining room
- Features: Formal Room, Dining/Living Combo
Kitchen
- Features: Pantry Closet, Granite Counters
Heating
- Central
Cooling
- Ceiling Fan(s), Central Air
Appliances
- Included: Free-Standing Gas Range, Dishwasher, Disposal, Microwave
- Laundry: Cabinets, Gas Dryer Hookup, Inside
Features
- Flooring: Laminate, Tile, Vinyl
- Has fireplace: No
Interior area
- Total structure area: 0
- Total interior livable area: 2,594 sqft
Property
Parking
- Parking features: Attached, Driveway
- Has attached garage: Yes
- Has uncovered spaces: Yes
Features
- Fencing: Back Yard
Lot
- Size: 6,673 Square Feet
- Features: Auto Sprinkler F&R
Details
- Additional structures: Shed(s)
- Parcel number: 014632006000
- Zoning: R1
- Special conditions: Standard
Construction
Type & style
- Home type: SingleFamily
- Property subtype: Single Family Residence
Materials
- Stucco
- Foundation: Concrete, Slab
- Roof: Tile
Condition
- Year built: 2007
Utilities & green energy
- Electric: 220 Volts in Laundry
- Sewer: Public Sewer
- Water: Public
- Utilities for property: Solar
Green energy
- Energy generation: Solar
Community & HOA
Community
- Subdivision: Hawes Ranch Est
Location
- Region: Arboga
Financial & listing details
- Price per square foot: $200/sqft
- Tax assessed value: $382,774
- Annual tax amount: $6,123
- Price range: $520K - $520K
- Date on market: 7/21/2026
Estimated market value
$515,100
$489,000 - $541,000
$2,993/mo
Price history
| Date | Event | Price |
|---|---|---|
| 7/21/2026 | Listed for sale | $520,000-4.7%$200/sqft |
Source: MetroList Services of CA #226091455 Report a problem | ||
| 8/5/2024 | Listing removed | $545,900$210/sqft |
Source: MetroList Services of CA #224049840 Report a problem | ||
| 7/19/2024 | Price change | $545,900-1.8%$210/sqft |
Source: MetroList Services of CA #224049840 Report a problem | ||
| 5/16/2024 | Listed for sale | $555,900+58.8%$214/sqft |
Source: MetroList Services of CA #224049840 Report a problem | ||
| 5/1/2020 | Sold | $350,000+0.3%$135/sqft |
Source: MetroList Services of CA #19083137 Report a problem | ||
| 3/22/2020 | Pending sale | $349,000$135/sqft |
Source: Welton Realty #201904226 Report a problem | ||
| 3/13/2020 | Price change | $349,000-1%$135/sqft |
Source: Welton Realty #201904226 Report a problem | ||
| 3/10/2020 | Price change | $352,400-1.7%$136/sqft |
Source: Welton Realty #201904226 Report a problem | ||
| 2/19/2020 | Price change | $358,500-1.1%$138/sqft |
Source: Welton Realty #201904226 Report a problem | ||
| 2/7/2020 | Price change | $362,4000%$140/sqft |
Source: Welton Realty #201904226 Report a problem | ||
| 1/23/2020 | Price change | $362,500-1.8%$140/sqft |
Source: Welton Realty #201904226 Report a problem | ||
| 12/28/2019 | Listed for sale | $369,000+90.2%$142/sqft |
Source: Welton Realty #201904226 Report a problem | ||
| 4/2/2010 | Sold | $194,000-22%$75/sqft |
Source: MetroList Services of CA #201000707 Report a problem | ||
| 1/21/2010 | Sold | $248,690-15.3%$96/sqft |
Source: Public Record Report a problem | ||
| 10/25/2007 | Sold | $293,500$113/sqft |
Source: Public Record Report a problem | ||
Public tax history
| Year | Property taxes | Tax assessment |
|---|---|---|
| 2025 | $6,123 0% | $382,774 +2% |
| 2024 | $6,126 +1.7% | $375,269 +2% |
| 2023 | $6,024 +1.6% | $367,911 +2% |
| 2022 | $5,930 +1.6% | $360,698 +2% |
| 2021 | $5,839 +27.8% | $353,626 +54.4% |
| 2020 | $4,571 -0.6% | $228,967 +2% |
| 2019 | $4,597 +11.8% | $224,479 +2% |
| 2018 | $4,112 +2.7% | $220,079 +2% |
| 2017 | $4,004 +1.2% | $215,765 +2% |
| 2016 | $3,955 +2.1% | $211,535 +1.5% |
| 2015 | $3,874 +1.7% | $208,359 +2% |
| 2014 | $3,810 | $204,279 +23.8% |
| 2013 | -- | $165,000 +3.1% |
| 2012 | -- | $160,000 -13.5% |
| 2011 | -- | $185,000 -7.4% |
| 2010 | -- | $199,750 |
| 2009 | -- | $199,750 -15% |
| 2008 | -- | $235,000 +389.6% |
| 2007 | -- | $47,995 +2% |
| 2006 | -- | $47,054 +181.4% |
| 2005 | -- | $16,720 |
Find assessor info on the county website
Monthly payment
Est. payment
Payment breakdown
Explore the cost of this home by adjusting the details. Changes won't be saved.Climate risks
Neighborhood: 95961
Nearby schools
GreatSchools rating
- 4/10Arboga Elementary SchoolGrades: K-8Distance: 1.3 mi
- 3/10Lindhurst High SchoolGrades: 9-12Distance: 1.5 mi
- 3/10Yuba Gardens Intermediate SchoolGrades: 7-8Distance: 1.4 mi
- $401,3003 bd2 ba1.7k sqft1640 Chateau Dr, Arboga, CA 95961Off Market
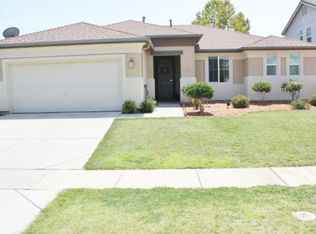
- $405,0003 bd2 ba1.3k sqft1624 Chateau Dr, Olivehurst, CA 95961Sold
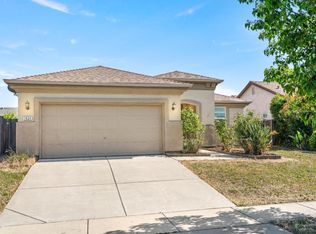
- $463,9004 bd3 ba3k sqft1633 Chateau Dr, Arboga, CA 95961Off Market
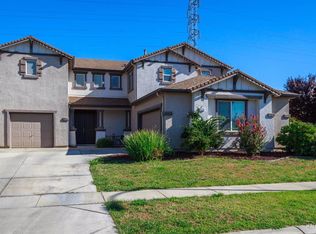
- $417,0003 bd2 ba1.3k sqft1625 Chateau Dr, Arboga, CA 95961Off Market
- $403,7003 bd2 ba1.3k sqft1641 Chateau Dr, Arboga, CA 95961Off Market
- $203,0003 bd2 ba1.3k sqft1648 Chateau Dr, Arboga, CA 95961Sold
- $428,3003 bd2 ba1.7k sqft1616 Chateau Dr, Arboga, CA 95961Off Market
- $414,3003 bd2 ba2.2k sqft1617 Chateau Dr, Arboga, CA 95961Off Market
A local agent can set up tours, give advice and negotiate with sellers.
Similar homes
- $--4 bd3 ba2k sqft1567 Gelderlander Way, Olivehurst, CA 95961Auction
 ServiceLink Auction
 - $574,9904 bd3 ba3k sqft1466 English Way, Olivehurst, CA 95961For Sale
 MLS ID #226086719, Tracy Dinh. MetroList Services of CA
 - $539,0005 bd3 ba2.5k sqft1750 Hicks Ave, Olivehurst, CA 95961For Sale
 MLS ID #226080434, Diana Almanza. MetroList Services of CA
 - $489,9004 bd3 ba2.7k sqft1410 Night Heron St, Arboga, CA 95961For Sale
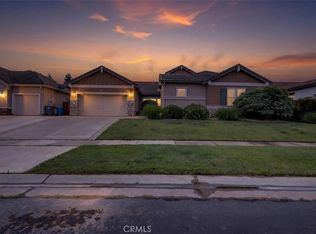 MLS ID #SN26117333, Kal Johal, Keller Williams Realty Yuba City. CRMLS
 - $447,4004 bd2 ba2.1k sqft4057 Huston Way, Olivehurst, CA 95961For SaleMLS ID #226080277, Jill Richey. MetroList Services of CA
- $439,9004 bd2 ba1.9k sqft1565 Buckskin Way, Olivehurst, CA 95961For SaleMLS ID #226091229, Muhammad Sandhu. MetroList Services of CA
- $540,0003 bd3 ba2.4k sqft1351 Golden Plover St, Arboga, CA 95961For SaleMLS ID #226077385, Michael Ha. MetroList Services of CA
- $465,0004 bd2 ba1.7k sqft4063 Larner Way, Olivehurst, CA 95961For SaleMLS ID #226083552, Michelle Franzen. MetroList Services of CA
- $525,0005 bd2 ba1.8k sqft4076 Eugene Dr, Olivehurst, CA 95961For SaleMLS ID #ML82054244, Thomas Anicete. MLSListings Inc
- $499,9003 bd2 ba2k sqft1549 Gelderlander Way, Olivehurst, CA 95961For SaleMLS ID #226071082, Phil Gimenez. MetroList Services of CA
- from $530,9905 bd3 ba2.5k sqftWater Lily II Plan, Luna Bella at Plumas Lake, Plumas Lake, CA 95961New ConstructionK. Hovnanian Companies, LLC
- $440,0003 bd2 ba1.3k sqft4083 McAlister Ct, Olivehurst, CA 95961For SaleMLS ID #226093154, Mollie Teames. MetroList Services of CA
- $579,5004 bd4 ba3k sqft3651 Goldenstar St, Arboga, CA 95961For SaleMLS ID #226065994, Kathi Stropkai. MetroList Services of CA
- $379,9994 bd2 ba1.4k sqft4106 Donald Dr, Olivehurst, CA 95961For SaleMLS ID #226075358, Amy Miller. MetroList Services of CA
- $566,9805 bd4 ba2.5k sqft1344 Eiffel Dr, Arboga, CA 95961New ConstructionMetroList Services of CA
- $458,0003 bd2 ba1.8k sqft1369 Night Heron St, Arboga, CA 95961For SaleMLS ID #226089537, Troy Valentine. MetroList Services of CA
- $605,0003 bd2 ba1.8k sqft1559 Irish Draught Way, Olivehurst, CA 95961For SaleMLS ID #226058325, Marissa Leahy. MetroList Services of CA
- $479,0004 bd2 ba1.7k sqft5585 Arboga Rd, West Linda, CA 95961For SaleMLS ID #226093564, Mitch Peters. MetroList Services of CA
- $468,9903 bd2 ba1.6k sqft3766 Partridge Pkwy, Arboga, CA 95961For SaleMLS ID #226069690, Sama Singh. MetroList Services of CA
- from $494,9004 bd3 ba2k sqftPlan 3 Plan, Abby Ranch at Alexander Point, Olivehurst, CA 95961New ConstructionSilvermark Construction Services
Local buyer's agents are ready to help
