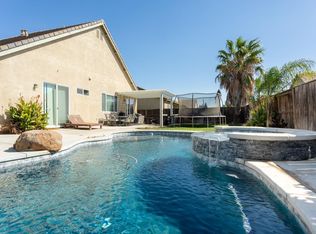
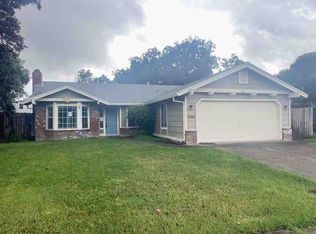
Discover the allure of 1369 Night Heron St, a residential property in Plumas Lake, CA, that presents an attractive and well-maintained living opportunity. This ranch-style home offers a harmonious blend of comfort and functionality, ready for its next chapter. The heart of the home, the kitchen, seamlessly integrates with the family room in an open-plan design, fostering connection and ease. It is thoughtfully equipped with stainless steel appliances and features an island, complete with a sink, providing both preparation space and a gathering point. A well-appointed bathroom offers the convenience of a double vanity and a spacious walk-in shower, designed for both efficiency and relaxation. Beyond the interior, the property extends its appeal with a private yard, offering a personal outdoor retreat. Practical amenities include a dedicated laundry room and an attached 3 car garage, ensuring everyday tasks are handled with ease. For outdoor enjoyment, a welcoming patio and a charming porch provide inviting spaces for leisure and entertainment. This property invites you to experience a lifestyle of comfort and convenience; schedule your private viewing today.
Active
$458,000
1369 Night Heron St, Arboga, CA 95961
3beds
1,830sqft
:
Get pre-qualified$2,968/mo
Single Family Residence
Built in 2005
9,909 Square Feet Lot
$457,700 Zestimate®
$250/sqft
$-- HOA
What's special
Ranch-style homePrivate yardOpen-plan designCharming porchWell-appointed bathroomSpacious walk-in showerStainless steel appliances
- 20 days |
- 364 |
- 33 |
Zillow last checked:
Listing updated:
Listed by:
Troy Valentine DRE #01362262 916-205-0296,
Providence Properties
Source: MetroList Services of CA,MLS#: 226089537Originating MLS: MetroList Services, Inc.
Facts & features
Interior
Bedrooms & bathrooms
- Bedrooms: 3
- Bathrooms: 2
- Full bathrooms: 2
Primary bedroom
- Features: Walk-In Closet, Outside Access
Primary bathroom
- Features: Shower Stall(s), Double Vanity, Tile, Window
Dining room
- Features: Breakfast Nook, Bar, Formal Area
Kitchen
- Features: Pantry Closet, Granite Counters, Slab Counter, Island w/Sink
Heating
- Central
Cooling
- Ceiling Fan(s), Central Air, Whole House Fan
Appliances
- Included: Built-In Electric Oven, Free-Standing Refrigerator, Gas Cooktop, Dishwasher, Microwave
- Laundry: Cabinets, Electric Dryer Hookup, Gas Dryer Hookup, Inside
Features
- Flooring: Carpet, Linoleum, Tile, Vinyl
- Number of fireplaces: 1
- Fireplace features: Family Room, Gas Log
Interior area
- Total structure area: 0
- Total interior livable area: 1,830 sqft
Property
Parking
- Total spaces: 3
- Parking features: Attached, Garage Door Opener, Garage Faces Front, Driveway
- Attached garage spaces: 3
- Has uncovered spaces: Yes
Features
- Fencing: Back Yard
Lot
- Size: 9,909 Square Feet
- Features: Auto Sprinkler F&R, Shape Regular, Street Lights
- Topography: Level,Level
Details
- Additional structures: Shed(s)
- Parcel number: 014762018000
- Zoning: PLMDR
- Special conditions: Trust
- Other equipment: Water Cond Equipment Owned
Construction
Type & style
- Home type: SingleFamily
- Architectural style: Ranch
- Property subtype: Single Family Residence
Materials
- Stucco, Frame, Wood, Lap Siding
- Foundation: Concrete, Slab
- Roof: Tile
Condition
- Year built: 2005
Utilities & green energy
- Electric: 220 Volts
- Sewer: Public Sewer
- Water: Public, Water District
- Utilities for property: Electric, Sewer In & Connected, Natural Gas Connected
Community & HOA
Location
- Region: Arboga
Financial & listing details
- Price per square foot: $250/sqft
- Tax assessed value: $318,577
- Annual tax amount: $4,561
- Price range: $458K - $458K
- Date on market: 7/16/2026
- Road surface type: Paved
Estimated market value
$457,700
$435,000 - $481,000
$2,255/mo
Price history
| Date | Event | Price |
|---|---|---|
| 7/16/2026 | Listed for sale | $458,000+63.6%$250/sqft |
Source: MetroList Services of CA #226089537 Report a problem | ||
| 3/30/2026 | Listing removed | $2,495$1/sqft |
Source: Zillow Rentals Report a problem | ||
| 2/20/2026 | Price change | $2,495-3.9%$1/sqft |
Source: Zillow Rentals Report a problem | ||
| 1/1/2026 | Listed for rent | $2,595$1/sqft |
Source: Zillow Rentals Report a problem | ||
| 10/30/2017 | Sold | $280,000+0%$153/sqft |
Source: MetroList Services of CA #17060693 Report a problem | ||
| 9/26/2017 | Pending sale | $279,993$153/sqft |
Source: Welton Realty #201703082 Report a problem | ||
| 9/17/2017 | Listed for sale | $279,993+66.7%$153/sqft |
Source: Welton Realty #201703082 Report a problem | ||
| 1/12/2010 | Sold | $168,000+48%$92/sqft |
Source: MetroList Services of CA #90076608 Report a problem | ||
| 10/20/2009 | Sold | $113,500$62/sqft |
Source: Public Record Report a problem | ||
Public tax history
| Year | Property taxes | Tax assessment |
|---|---|---|
| 2025 | $4,561 +1.8% | $318,577 +2% |
| 2024 | $4,479 +2.7% | $312,331 +2% |
| 2023 | $4,363 +1.5% | $306,208 +2% |
| 2022 | $4,299 +2% | $300,205 +2% |
| 2021 | $4,214 -0.3% | $294,320 +1% |
| 2020 | $4,225 +2% | $291,303 +2% |
| 2019 | $4,143 +3.9% | $285,592 +2% |
| 2018 | $3,986 +42.1% | $279,993 +49.9% |
| 2017 | $2,806 +1% | $186,847 +2% |
| 2016 | $2,777 +2.1% | $183,184 +1.5% |
| 2015 | $2,721 +1.6% | $180,433 +2% |
| 2014 | $2,679 | $176,900 +17.9% |
| 2013 | -- | $150,000 |
| 2012 | -- | $150,000 -11.4% |
| 2011 | -- | $169,264 +2.6% |
| 2010 | -- | $165,000 -2.9% |
| 2009 | -- | $170,000 -15% |
| 2008 | -- | $200,000 -44% |
| 2007 | -- | $357,061 +2% |
| 2006 | -- | $350,060 |
Find assessor info on the county website
Monthly payment
Est. payment
Payment breakdown
Explore the cost of this home by adjusting the details. Changes won't be saved.Climate risks
Neighborhood: 95961
Nearby schools
GreatSchools rating
- 4/10Arboga Elementary SchoolGrades: K-8Distance: 0.8 mi
- 3/10Lindhurst High SchoolGrades: 9-12Distance: 2.2 mi
- 3/10Yuba Gardens Intermediate SchoolGrades: 7-8Distance: 2.1 mi
- $2,2954 bd3 ba2.7k sqft1368 Night Heron St, Arboga, CA 95961For Rent

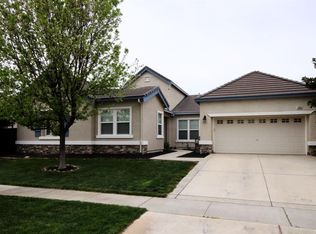
- $484,4004 bd2 ba1.8k sqft1374 Night Heron St, Arboga, CA 95961Off Market
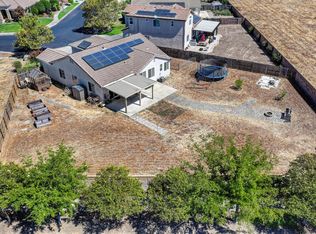
- $513,7004 bd3 ba2.7k sqft1361 Night Heron St, Arboga, CA 95961Off Market
- $529,4004 bd2 ba2.7k sqft1368 Night Heron St, Olivehurst, CA 95961Off Market

- $506,3003 bd4 ba2.6k sqft1377 Night Heron St, Arboga, CA 95961Off Market
- $485,0003 bd3 ba2.7k sqft1360 Night Heron St, Arboga, CA 95961Off Market
- $500,0003 bd3 ba2.4k sqft1355 Night Heron St, Arboga, CA 95961Sold
- $432,6003 bd1 ba2.4k sqft1382 Night Heron St, Arboga, CA 95961Off Market
A local agent can set up tours, give advice and negotiate with sellers.
Similar homes
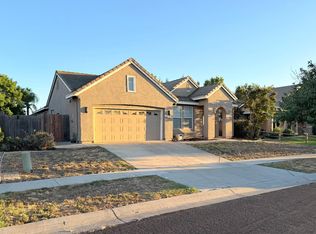
- $480,0004 bd2 ba1.9k sqft1400 Ladyfern St, Arboga, CA 95961For Sale
 MLS ID #226096883, Jon Martin. MetroList Services of CA
 - $449,0003 bd2 ba1.4k sqft4126 E Sir Barton Dr, Olivehurst, CA 95961For Sale
 MLS ID #226089575, Geneva Autry. MetroList Services of CA
 - $470,0004 bd2 ba1.8k sqft1400 Jacoby Creek Ct, Plumas Lake, CA 95961For Sale
 MLS ID #226097996, VICTORIA Brown-Hambrook. MetroList Services of CA
 - $--3 bd2 ba1.2k sqft1688 Brookglen Dr, Arboga, CA 95961Auction
 Auction.com 1
 - $419,9003 bd2 ba1.2k sqft1509 Pheasant Run Dr, Arboga, CA 95961For SaleMLS ID #226089964, Alan Vega. MetroList Services of CA
- $465,0004 bd2 ba1.7k sqft4063 Larner Way, Olivehurst, CA 95961For SaleMLS ID #226083552, Michelle Franzen. MetroList Services of CA
- $439,9004 bd2 ba1.9k sqft1565 Buckskin Way, Olivehurst, CA 95961For SaleMLS ID #226091229, Muhammad Sandhu. MetroList Services of CA
- $440,0003 bd2 ba1.3k sqft4083 McAlister Ct, Olivehurst, CA 95961For SaleMLS ID #226093154, Mollie Teames. MetroList Services of CA
- $540,0003 bd3 ba2.4k sqft1351 Golden Plover St, Arboga, CA 95961For SaleMLS ID #226077385, Michael Ha. MetroList Services of CA
- $400,0003 bd2 ba1.6k sqft3580 Yarrow St, Arboga, CA 95961For SaleMLS ID #226081192, Luigi Caprio. MetroList Services of CA
- $419,9003 bd2 ba1.2k sqft3790 Purple Martin Rd, Arboga, CA 95961For SaleMLS ID #226086157, Gilbert Torres. MetroList Services of CA
- $460,0003 bd2 ba1.4k sqft1552 Egyptian Way, Olivehurst, CA 95961For SaleMLS ID #226035507, Thai Jimmy Vo. MetroList Services of CA
- from $469,9004 bd3 ba1.8k sqftPlan 2 Plan, Abby Ranch at Alexander Point, Olivehurst, CA 95961New ConstructionSilvermark Construction Services
- $454,9003 bd2 ba1.4k sqft1559 Falabella Way, Olivehurst, CA 95961For SaleMLS ID #226069861, Mikah Martin. MetroList Services of CA
- $520,0005 bd3 ba2.5k sqft1632 Chateau Dr, Arboga, CA 95961For SaleMLS ID #226091455, Martin Mahmoudi. MetroList Services of CA
- $499,9993 bd2 ba2k sqft1358 Table Mountain Dr, Plumas Lake, CA 95961For SaleMLS ID #226074451, Christa Proctor. MetroList Services of CA
- $499,9003 bd2 ba2k sqft1549 Gelderlander Way, Olivehurst, CA 95961For SaleMLS ID #226071082, Phil Gimenez. MetroList Services of CA
- $375,0003 bd2 ba1.3k sqft4087 Deaton Dr, Olivehurst, CA 95961For SaleMLS ID #226092452, Diana Almanza. MetroList Services of CA
- $499,9004 bd3 ba2k sqft4426 Sundari Ave, Olivehurst, CA 95961For SaleMLS ID #226096531, Eyasu Mulatu. MetroList Services of CA
- from $449,9003 bd2 ba1.5k sqftPlan 1 Plan, Abby Ranch at Alexander Point, Olivehurst, CA 95961New ConstructionSilvermark Construction Services
Local buyer's agents are ready to help
