This adorable 3-bedroom, 2 story townhome in Sugar Grove is truly move in ready. The light filled living room features wood laminate flooring and an open layout that flows seamlessly into the kitchen and dining area. The kitchen offers plenty of cabinet space, a pantry closet, and Dark stainless-steel appliances. A convenient first floor laundry/mudroom provides direct access to the garage. Step through the sliding door to your private back patio - the perfect spot for grilling or relaxing outdoors. Upstairs, the spacious primary suite includes a generous Walkin closet and direct access to the full bath, complete with double sinks and a large, jetted tub for unwinding at the end of the day. Two additional bedrooms offer great flexibility for guests, family, or a home office. A loft style nook adds even more room for a desk, reading corner, or creative use. Fantastic location close to bike and walking paths, shopping, dining, and easy access to I88.
New
$309,900
361 Capitol Dr, Sugar Grove, IL 60554
3beds
1,430sqft
Townhouse, Single Family Residence
Built in 2002
-- sqft lot
$-- Zestimate®
$217/sqft
$205/mo HOA
What's special
Private back patioDark stainless-steel appliancesWood laminate flooringSpacious primary suitePantry closet
- 1 day
- 105
- 20
Zillow last checked:
Listing updated:
Listed by:
Maureen Hale (630)300-8955,
Suburban Life Realty, Ltd.
Source: MRED as distributed by MLS GRID,MLS#: 12808334
Facts & features
Interior
Bedrooms & bathrooms
- Bedrooms: 3
- Bathrooms: 2
- Full bathrooms: 1
- 1/2 bathrooms: 1
Rooms
- Room types: Loft
Primary bedroom
- Features: Flooring (Carpet)
- Level: Second
- Area: 156 Square Feet
- Dimensions: 12X13
Bedroom 2
- Features: Flooring (Carpet)
- Level: Second
- Area: 120 Square Feet
- Dimensions: 10X12
Bedroom 3
- Features: Flooring (Carpet)
- Level: Second
- Area: 120 Square Feet
- Dimensions: 10X12
Dining room
- Features: Flooring (Carpet)
- Level: Main
- Area: 99 Square Feet
- Dimensions: 11X9
Kitchen
- Features: Flooring (Vinyl)
- Level: Main
- Area: 108 Square Feet
- Dimensions: 9X12
Laundry
- Level: Main
- Area: 55 Square Feet
- Dimensions: 11X5
Living room
- Features: Flooring (Carpet)
- Level: Main
- Area: 182 Square Feet
- Dimensions: 13X14
Loft
- Features: Flooring (Carpet)
- Level: Second
- Area: 90 Square Feet
- Dimensions: 10X9
Heating
- Has Heating (Unspecified Type)
Cooling
- Central Air
Appliances
- Included: Range, Microwave, Dishwasher, Refrigerator, Washer, Dryer
Features
- Cathedral Ceiling(s)
- Basement: None
Interior area
- Total structure area: 0
- Total interior livable area: 1,430 sqft
Property
Parking
- Total spaces: 2
- Parking features: Asphalt, Garage Door Opener, Yes, Garage Owned, Attached, Garage
- Attached garage spaces: 2
- Has uncovered spaces: Yes
Accessibility
- Accessibility features: No Disability Access
Features
- Patio & porch: Patio
Details
- Parcel number: 1416226128
- Special conditions: None
Construction
Type & style
- Home type: Townhouse
- Property subtype: Townhouse, Single Family Residence
Materials
- Vinyl Siding, Brick
Condition
- New construction: No
- Year built: 2002
Details
- Builder model: MEADOWLARK
Utilities & green energy
- Sewer: Public Sewer
- Water: Public
Community & HOA
Community
- Subdivision: Waterford Place
HOA
- Has HOA: Yes
- Services included: Insurance, Exterior Maintenance, Lawn Care, Snow Removal
- HOA fee: $205 monthly
Location
- Region: Sugar Grove
Financial & listing details
- Price per square foot: $217/sqft
- Annual tax amount: $6,023
- Date on market: 11/13/2026
- Ownership: Fee Simple w/ HO Assn.
Estimated market value
Not available
Estimated sales range
Not available
Not available
Price history
| Date | Event | Price |
|---|---|---|
| 11/13/2026 | Listed for sale | $309,900$217/sqft |
Source:  MRED as distributed by MLS GRID #12808334 Report a problem | ||
Public tax history
Tax history is unavailable.
Monthly payment
Est. payment
Payment breakdown
Explore the cost of this home by adjusting the details. Changes won't be saved.Climate risks
Neighborhood: 60554
Nearby schools
Schools provided by the listing agent
- District: 302
Source: MRED as distributed by MLS GRID. This data may not be complete. We recommend contacting the local school district to confirm school assignments for this home.
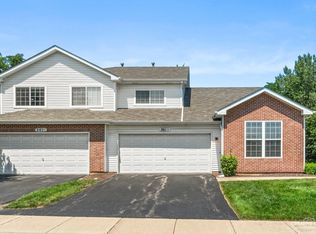
- $345,0002 bd3 ba1.4k sqft361 Capitol Dr UNIT D, Sugar Grove, IL 60554Sold
- $307,6003 bd3 ba1.4k sqft361 Capitol Dr UNIT C, Sugar Grove, IL 60554Off Market
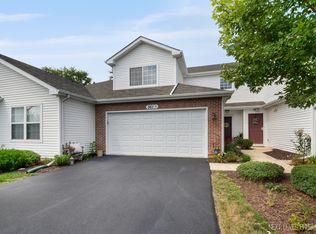
- $260,0002 bd2 ba1.3k sqft361 Capitol Dr UNIT B, Sugar Grove, IL 60554Sold
- $327,800-- bd-- ba1.3k sqft361 Capitol Dr UNIT A, Sugar Grove, IL 60554Off Market
Similar homes
- $315,0002 bd3 ba1.4k sqft296 Whitfield Dr #A, Sugar Grove, IL 60554Active
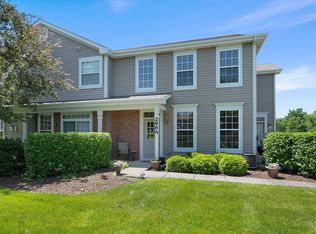 MLS ID #12784497, Gabrielle Burja-Varga, Pro-Via Realty Corp.. MRED as distributed by MLS GRID
- $290,0002 bd2 ba1.2k sqft343 Capitol Dr Unit B, Sugar Grove, IL 60554Active
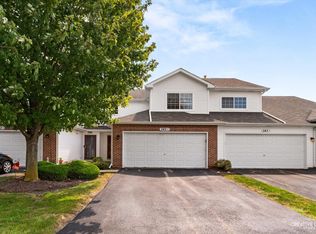 MLS ID #12773328, Hannah Miller, Siwy Real Estate, Inc.. MRED as distributed by MLS GRID
- $295,0003 bd2 ba1.4k sqft54 Rolling Oaks Rd #C, Sugar Grove, IL 60554Active
 MLS ID #12793252, Melissa Garcia, Legacy Properties, A Sarah Leonard Company, LLC. MRED as distributed by MLS GRID
- $289,0002 bd2 ba1.3k sqft275 Capitol Dr Unit B, Sugar Grove, IL 60554Active
 MLS ID #12694695, Amber Kolodziej, Coldwell Banker Real Estate Group. MRED as distributed by MLS GRID
