Move-in ready Windsor Pointe townhome in highly rated Kaneland SD 302! Perfect for first-time buyers, this turn-key home features new carpet throughout, 2 bedrooms, 2.5 baths, and a 2-car garage. Tucked away on a quiet street backing to a serene wooded area, it offers a peaceful setting with easy access to shopping, dining, coffee, and I-88. The main level boasts a spacious living room, separate dining room, and an equipped kitchen with granite counters and pantry. Main floor laundry includes the washer/dryer. Upstairs, the primary suite features a walk-in closet and luxury en-suite bath with dual sinks, a separate shower, and a soaking tub. Ample storage is available in dual attics (home and garage). Enjoy a maintenance-free lifestyle-relax on the private patio without the hassle of yard work! Walking distance to neighborhood ponds, park, playground, and daily conveniences. Schedule your showing today before it's gone!
Active
$315,000
296 Whitfield Dr #A, Sugar Grove, IL 60554
2beds
1,463sqft
Townhouse, Single Family Residence
Built in 2003
-- sqft lot
$312,300 Zestimate®
$215/sqft
$282/mo HOA
What's special
Private patioSeparate dining room
- 11 days
- 218
- 9
Zillow last checked:
Listing updated:
Listed by:
Gabrielle Burja-Varga 773-968-4551,
Pro-Via Realty Corp.
Source: MRED as distributed by MLS GRID,MLS#: 12784497
Facts & features
Interior
Bedrooms & bathrooms
- Bedrooms: 2
- Bathrooms: 3
- Full bathrooms: 2
- 1/2 bathrooms: 1
Rooms
- Room types: No additional rooms
Primary bedroom
- Features: Flooring (Carpet), Bathroom (Full)
- Area: 192 Square Feet
- Dimensions: 16X12
Bedroom 2
- Features: Flooring (Carpet)
- Area: 156 Square Feet
- Dimensions: 13X12
Dining room
- Features: Flooring (Carpet)
- Area: 143 Square Feet
- Dimensions: 13X11
Kitchen
- Features: Kitchen (Pantry-Closet), Flooring (Vinyl)
- Area: 143 Square Feet
- Dimensions: 13X11
Laundry
- Features: Flooring (Vinyl)
- Area: 15 Square Feet
- Dimensions: 3X5
Living room
- Features: Flooring (Carpet)
- Area: 132 Square Feet
- Dimensions: 12X11
Heating
- Has Heating (Unspecified Type)
Cooling
- Central Air
Appliances
- Laundry: Gas Dryer Hookup, In Unit
Features
- Basement: None
Interior area
- Total structure area: 0
- Total interior livable area: 1,463 sqft
Property
Parking
- Total spaces: 2
- Parking features: Asphalt, Yes, Attached, Garage
- Attached garage spaces: 2
Accessibility
- Accessibility features: No Disability Access
Lot
- Dimensions: 138X9X146X142X158
- Features: Common Grounds
Details
- Parcel number: 1416228040
- Special conditions: None
Construction
Type & style
- Home type: Townhouse
- Property subtype: Townhouse, Single Family Residence
Materials
- Vinyl Siding
Condition
- New construction: No
- Year built: 2003
Details
- Builder model: THE CROFTON
Utilities & green energy
- Sewer: Public Sewer
- Water: Public
Community & HOA
HOA
- Has HOA: Yes
- Amenities included: Park
- Services included: Insurance, Exterior Maintenance, Lawn Care, Snow Removal
- HOA fee: $282 monthly
Location
- Region: Sugar Grove
Financial & listing details
- Price per square foot: $215/sqft
- Tax assessed value: $251,496
- Annual tax amount: $6,082
- Date on market: 10/14/2026
- Ownership: Fee Simple w/ HO Assn.
Estimated market value
$312,300
$297,000 - $328,000
$2,324/mo
Price history
| Date | Event | Price |
|---|---|---|
| 10/14/2026 | Listed for sale | $315,000+35.2%$215/sqft |
Source:  MRED as distributed by MLS GRID #12784497 Report a problem MRED as distributed by MLS GRID #12784497 Report a problem | ||
| 8/8/2022 | Sold | $233,000+6%$159/sqft |
Source: MRED as distributed by MLS GRID #11445536 Report a problem | ||
| 6/30/2022 | Contingent | $219,900$150/sqft |
Source: MRED as distributed by MLS GRID #11445536 Report a problem | ||
| 6/24/2022 | Listed for sale | $219,900-2.7%$150/sqft |
Source: MRED as distributed by MLS GRID #11445536 Report a problem | ||
| 6/24/2022 | Listing removed | -- |
Source: MRED as distributed by MLS GRID #11428815 Report a problem | ||
| 6/15/2022 | Listed for sale | $226,000+15.6%$154/sqft |
Source: MRED as distributed by MLS GRID #11428815 Report a problem | ||
| 8/31/2006 | Sold | $195,500+25.3%$134/sqft |
Source: Public Record Report a problem | ||
| 6/12/2003 | Sold | $156,000$107/sqft |
Source: Public Record Report a problem | ||
Public tax history
| Year | Property taxes | Tax assessment |
|---|---|---|
| 2025 | $6,082 +2.7% | $83,832 +7.8% |
| 2024 | $5,920 +4% | $77,744 +10.9% |
| 2023 | $5,692 +6.6% | $70,115 +11.9% |
| 2022 | $5,339 +4% | $62,633 +5.1% |
| 2021 | $5,133 +1.6% | $59,605 +2.2% |
| 2020 | $5,054 +1.8% | $58,333 +3.4% |
| 2019 | $4,966 +0.9% | $56,426 +3% |
| 2018 | $4,924 +3.4% | $54,781 +4.7% |
| 2017 | $4,760 -9.6% | $52,317 +4.6% |
| 2016 | $5,265 | $50,012 -1.4% |
| 2015 | -- | $50,712 +4.6% |
| 2014 | -- | $48,491 -1% |
| 2013 | -- | $49,001 -5% |
| 2012 | -- | $51,558 -7.8% |
| 2011 | -- | $55,907 -8.7% |
| 2010 | -- | $61,264 -4.4% |
| 2009 | -- | $64,057 +1.7% |
| 2008 | -- | $62,980 +3.1% |
| 2007 | -- | $61,081 +4.4% |
| 2006 | -- | $58,533 +7.7% |
| 2005 | -- | $54,369 +4.8% |
| 2004 | -- | $51,859 +111.2% |
| 2003 | -- | $24,556 |
Find assessor info on the county website
Monthly payment
Est. payment
Payment breakdown
Explore the cost of this home by adjusting the details. Changes won't be saved.Climate risks
Neighborhood: 60554
Nearby schools
Schools provided by the listing agent
- Elementary: John Shields Elementary School
- Middle: Harter Middle School
- High: Kaneland High School
- District: 302
Source: MRED as distributed by MLS GRID. This data may not be complete. We recommend contacting the local school district to confirm school assignments for this home.
- $300,0002 bd3 ba1.6k sqft296 Whitfield Dr #B, Sugar Grove, IL 60554Off Market

- $310,4003 bd3 ba1.8k sqft300 Whitfield Dr #A, Sugar Grove, IL 60554Off Market
- $289,6002 bd3 ba1.6k sqft300 Whitfield Dr UNIT B, Sugar Grove, IL 60554Off Market
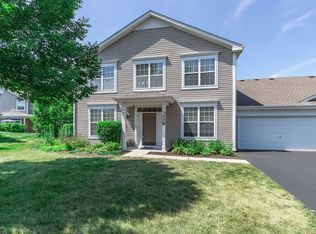
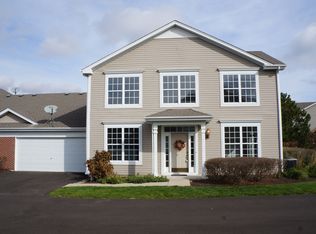
- $298,6002 bd3 ba1.6k sqft298 Whitfield Dr #A, Sugar Grove, IL 60554Off Market
Similar homes
- $290,0002 bd3 ba1.5k sqft204 Belle Vue Ct #A, Sugar Grove, IL 60554Active
 MLS ID #12785113, Asaf Arevalo, HomeSmart Connect LLC. MRED as distributed by MLS GRID
 - $290,0002 bd2 ba1.2k sqft343 Capitol Dr Unit B, Sugar Grove, IL 60554Active
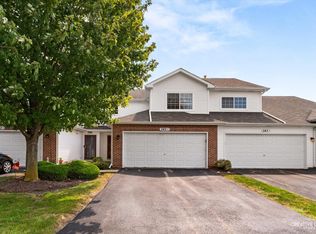 MLS ID #12773328, Hannah Miller, Siwy Real Estate, Inc.. MRED as distributed by MLS GRID
 - $299,9002 bd3 ba1.7k sqft533 Mallard Ln #A, Sugar Grove, IL 60554Active
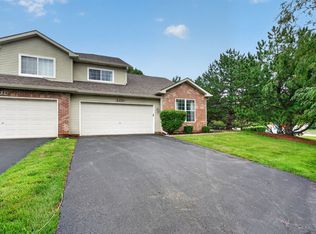 MLS ID #12780394, Bobbie Soris, ABR,CSC,PSA,SFR, Realty Executives Success. MRED as distributed by MLS GRID
 - $296,5002 bd2 ba1.3k sqft275 Capitol Dr Unit B, Sugar Grove, IL 60554Active
 MLS ID #12694695, Amber Kolodziej, Coldwell Banker Real Estate Group. MRED as distributed by MLS GRID
