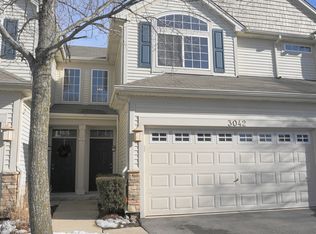
Beautifully updated and move-in ready, this 3-bedroom, 2.5-bath townhome offers modern finishes, custom features, and a convenient location near parks and walking trails. The standout kitchen features custom white soft-close cabinetry, sparkling quartz countertops, a deep sink with motion-sensor faucet, a custom pantry, and LG ThinQ smart appliances, including an InstaView (knocking) refrigerator. The spacious primary suite offers an updated en-suite bath and a custom walk-in closet with built-in shelving and cedar lining. Additional highlights include a versatile second-floor loft, second-floor laundry with newly updated flooring, fresh professional paint throughout, updated laminate flooring, stylish light fixtures, black two-panel interior doors, and smart-home features including a video doorbell and a digital biometric lock. The attached two-car garage adds everyday convenience. Enjoy the neighborhood setting directly across the street from a park, walking paths, and pond. Located in Oswego Community Unit School District 308, with Lakewood Creek Elementary approximately 0.6 miles away.
Active
$307,500
3044 Troon Dr, Montgomery, IL 60538
3beds
1,620sqft
Townhouse, Single Family Residence
Built in 2005
-- sqft lot
$-- Zestimate®
$190/sqft
$212/mo HOA
What's special
Modern finishesStylish light fixturesVersatile second-floor loftUpdated en-suite bathCustom white soft-close cabinetryAttached two-car garageFresh professional paint throughout
- 10 days
- 420
- 35
Likely to sell faster than
Zillow last checked:
Listing updated:
Listed by:
Gesenia Cobb (630)745-8228,
Coldwell Banker Realty
Source: MRED as distributed by MLS GRID,MLS#: 12783004
Facts & features
Interior
Bedrooms & bathrooms
- Bedrooms: 3
- Bathrooms: 3
- Full bathrooms: 2
- 1/2 bathrooms: 1
Rooms
- Room types: No additional rooms
Primary bedroom
- Features: Flooring (Wood Laminate), Bathroom (Full)
- Area: 168 Square Feet
- Dimensions: 12X14
Bedroom 2
- Features: Flooring (Wood Laminate)
- Area: 132 Square Feet
- Dimensions: 11X12
Bedroom 3
- Features: Flooring (Wood Laminate)
- Area: 120 Square Feet
- Dimensions: 10X12
Dining room
- Features: Flooring (Wood Laminate)
- Area: 132 Square Feet
- Dimensions: 11X12
Kitchen
- Features: Flooring (Wood Laminate)
- Area: 143 Square Feet
- Dimensions: 11X13
Living room
- Features: Flooring (Wood Laminate)
- Area: 132 Square Feet
- Dimensions: 11X12
Heating
- Has Heating (Unspecified Type)
Cooling
- Central Air
Appliances
- Laundry: Gas Dryer Hookup, In Garage
Features
- Walk-In Closet(s), Pantry
- Flooring: Laminate
- Basement: None
Interior area
- Total structure area: 1,620
- Total interior livable area: 1,620 sqft
- Finished area below ground: 0
Property
Parking
- Total spaces: 2
- Parking features: Asphalt, Garage Door Opener, Yes, Garage Owned, Attached, Garage
- Attached garage spaces: 2
- Has uncovered spaces: Yes
Accessibility
- Accessibility features: No Disability Access
Features
- Waterfront features: Pond
Details
- Parcel number: 0202103060
- Special conditions: None
Construction
Type & style
- Home type: Townhouse
- Property subtype: Townhouse, Single Family Residence
Materials
- Vinyl Siding, Other
- Roof: Asphalt
Condition
- New construction: No
- Year built: 2005
Utilities & green energy
- Electric: Circuit Breakers
- Sewer: Public Sewer
- Water: Public
Community & HOA
Community
- Features: Park
- Subdivision: Blackberry Crossing
HOA
- Has HOA: Yes
- Services included: Exterior Maintenance, Lawn Care, Snow Removal
- HOA fee: $212 monthly
Location
- Region: Montgomery
Financial & listing details
- Price per square foot: $190/sqft
- Tax assessed value: $250,788
- Annual tax amount: $7,196
- Date on market: 10/15/2026
- Ownership: Fee Simple w/ HO Assn.
Estimated market value
Not available
Estimated sales range
Not available
Not available
Price history
| Date | Event | Price |
|---|---|---|
| 10/12/2026 | Listing removed | $309,900$191/sqft |
Source:  MRED as distributed by MLS GRID #12766945 Report a problem | ||
| 9/30/2026 | Listed for sale | $309,900+10.7%$191/sqft |
Source: MRED as distributed by MLS GRID #12766945 Report a problem | ||
| 5/6/2024 | Sold | $280,000+0.4%$173/sqft |
Source: MRED as distributed by MLS GRID #11940566 Report a problem | ||
| 5/1/2024 | Pending sale | $279,000$172/sqft |
Source: MRED as distributed by MLS GRID #11940566 Report a problem | ||
| 5/1/2024 | Listed for sale | $279,000$172/sqft |
Source: MRED as distributed by MLS GRID #11940566 Report a problem | ||
| 4/15/2024 | Listing removed | -- |
Source: MRED as distributed by MLS GRID #11940566 Report a problem | ||
| 2/14/2024 | Pending sale | $279,000$172/sqft |
Source: MRED as distributed by MLS GRID #11940566 Report a problem | ||
| 2/13/2024 | Listed for sale | $279,000$172/sqft |
Source: MRED as distributed by MLS GRID #11940566 Report a problem | ||
| 2/1/2024 | Pending sale | $279,000$172/sqft |
Source: MRED as distributed by MLS GRID #11940566 Report a problem | ||
| 1/29/2024 | Listed for sale | $279,000$172/sqft |
Source: MRED as distributed by MLS GRID #11940566 Report a problem | ||
| 1/20/2024 | Pending sale | $279,000$172/sqft |
Source: MRED as distributed by MLS GRID #11940566 Report a problem | ||
| 1/11/2024 | Price change | $279,000-2.1%$172/sqft |
Source: MRED as distributed by MLS GRID #11940566 Report a problem | ||
| 1/8/2024 | Listed for sale | $285,000$176/sqft |
Source: MRED as distributed by MLS GRID #11940566 Report a problem | ||
| 1/5/2024 | Pending sale | $285,000+11.8%$176/sqft |
Source: MRED as distributed by MLS GRID #11940566 Report a problem | ||
| 12/27/2023 | Sold | $255,000-10.5%$157/sqft |
Source: Public Record Report a problem | ||
| 12/2/2023 | Listed for sale | $285,000+11.8%$176/sqft |
Source: MRED as distributed by MLS GRID #11940566 Report a problem | ||
| 10/11/2023 | Sold | $255,000-1.9%$157/sqft |
Source: MRED as distributed by MLS GRID #11832851 Report a problem | ||
| 10/5/2023 | Contingent | $259,900$160/sqft |
Source: MRED as distributed by MLS GRID #11832851 Report a problem | ||
| 9/30/2023 | Price change | $259,9000%$160/sqft |
Source: MRED as distributed by MLS GRID #11832851 Report a problem | ||
| 9/12/2023 | Price change | $260,000-1.9%$160/sqft |
Source: MRED as distributed by MLS GRID #11832851 Report a problem | ||
| 8/29/2023 | Listed for sale | $265,000+1.9%$164/sqft |
Source: MRED as distributed by MLS GRID #11832851 Report a problem | ||
| 7/30/2023 | Contingent | $260,000$160/sqft |
Source: MRED as distributed by MLS GRID #11832851 Report a problem | ||
| 7/15/2023 | Listed for sale | $260,000+4%$160/sqft |
Source: MRED as distributed by MLS GRID #11832851 Report a problem | ||
| 7/15/2023 | Listing removed | -- |
Source: MRED as distributed by MLS GRID #11815753 Report a problem | ||
| 6/23/2023 | Listed for sale | $250,000+25%$154/sqft |
Source: MRED as distributed by MLS GRID #11815753 Report a problem | ||
| 9/5/2020 | Listing removed | $1,900$1/sqft |
Source: RE/MAX Ultimate Professionals #10769536 Report a problem | ||
| 7/7/2020 | Listing removed | $200,000+12.4%$123/sqft |
Source: RE/MAX Ultimate Professionals Report a problem | ||
| 7/3/2020 | Listed for rent | $1,900$1/sqft |
Source: Re/Max Ultimate Professionals #10769536 Report a problem | ||
| 12/30/2005 | Sold | $178,000$110/sqft |
Source: Public Record Report a problem | ||
Public tax history
| Year | Property taxes | Tax assessment |
|---|---|---|
| 2025 | $5,973 -4.9% | $83,596 +9.2% |
| 2024 | $6,281 +2.7% | $76,525 +11.8% |
| 2023 | $6,115 +8.3% | $68,466 +13.2% |
| 2022 | $5,644 +5.5% | $60,502 +9% |
| 2021 | $5,352 +6% | $55,488 +7.2% |
| 2020 | $5,050 +3.9% | $51,759 +4% |
| 2019 | $4,860 | $49,773 +7.1% |
| 2018 | $4,860 +5.6% | $46,452 +8.8% |
| 2017 | $4,600 +10.1% | $42,697 +13% |
| 2016 | $4,178 +1.8% | $37,799 +7.9% |
| 2015 | $4,105 | $35,027 |
| 2014 | $4,105 | $35,027 -15.1% |
| 2013 | -- | $41,243 -6.5% |
| 2012 | -- | $44,091 -11.9% |
| 2011 | -- | $50,042 -8.9% |
| 2010 | -- | $54,945 -10% |
| 2009 | -- | $61,050 +3% |
| 2008 | -- | $59,268 |
| 2007 | -- | $59,268 |
| 2006 | $4,595 | $59,268 |
| 2005 | -- | $59,268 |
Find assessor info on the county website
Monthly payment
Est. payment
Payment breakdown
Explore the cost of this home by adjusting the details. Changes won't be saved.Climate risks
Neighborhood: 60538
Nearby schools
Schools provided by the listing agent
- Elementary: Lakewood Creek Elementary School
- Middle: Thompson Junior High School
- High: Oswego High School
- District: 308
Source: MRED as distributed by MLS GRID. This data may not be complete. We recommend contacting the local school district to confirm school assignments for this home.

Similar homes
- $304,9003 bd3 ba1.8k sqft1811 Candlelight Cir, Montgomery, IL 60538Re-activated
 MLS ID #12700261, Nicole Cadena, Pilmer Real Estate, Inc. MRED as distributed by MLS GRID
- $285,0002 bd3 ba1.5k sqft1902 Waverly Way, Montgomery, IL 60538Active
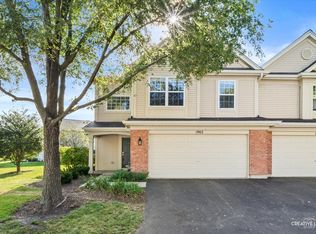 MLS ID #12737205, Annette Siwy, Siwy Real Estate, Inc.. MRED as distributed by MLS GRID
- $359,9003 bd2 ba1.4k sqft2624 Jenna Cir, Montgomery, IL 60538New
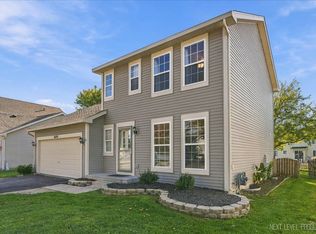 MLS ID #12752306, Lisa Casbarian, ABR,AHWD,C-RETS,E-PRO,MRP,PSA,RENE,SFR,SRES,SRS, Century 21 Integra. MRED as distributed by MLS GRID
- $319,0005 bd3 ba1.8k sqft49 Briarcliff Rd, Montgomery, IL 60538New
 MLS ID #12790892, Claudia Torres, Century 21 Circle - Aurora. MRED as distributed by MLS GRID
