Custom touches make this brand new 3/2 home stand out! Set on a quiet street with no through traffic, the split floor plan features 11' living area ceilings, crown molding and beautiful flooring. The kitchen shines with custom built cabinetry, quartz countertops, a custom tile backsplash with under cabinet lighting. Both baths offer custom cabinetry and quartz counters. The primary suite includes dual sinks, a separate shower and a soaking tub with quartz surround. Glass doorknobs, matte black fixtures and LED lighting add distinctive style. Cypress porch accents, fresh landscaping, a newly established lawn, irrigation and gutters all around complete the exterior. A 220V outlet provides for a future EV charger that will be parked on an epoxy covered 2 car garage floor. OWNER/AGENT
New construction
$299,000
361 Dees St, Deridder, LA 70634
3beds
1,783sqft
Single Family Residence
Built in 2026
10,018 Square Feet Lot
$298,600 Zestimate®
$168/sqft
$-- HOA
What's special
Fresh landscapingNewly established lawnGutters all aroundCustom built cabinetryGlass doorknobsSplit floor planLed lighting
- 8 days
- 88
- 9
Zillow last checked:
Listing updated:
Listed by:
Danny Reynolds,
Exit Real Estate Consultants 337-463-1000
Source: Greater Fort Polk Area Realtors,MLS#: 26-5546
Facts & features
Interior
Bedrooms & bathrooms
- Bedrooms: 3
- Bathrooms: 2
- Full bathrooms: 2
Heating
- Central
Cooling
- Central Air
Appliances
- Included: Dishwasher, Disposal, Electric Range
Features
- Attic: Insulation - Attic
Interior area
- Total structure area: 2,465
- Total interior livable area: 1,783 sqft
Property
Parking
- Total spaces: 2
- Parking features: 2 Car Attached
- Attached garage spaces: 2
- Details: Garage/Carport Size: 21 X 28 +/-
Features
- Stories: 1
- Patio & porch: Yes
- Exterior features: Rain Gutters
- Fencing: Wood
Lot
- Size: 10,018 Square Feet
- Dimensions: 70 x 145 +/-
Details
- Parcel number: 0335981751
- Zoning description: Residential
Construction
Type & style
- Home type: SingleFamily
- Architectural style: Traditional
- Property subtype: Single Family Residence
Materials
- Brick, Sheetrock
- Foundation: Slab
- Roof: Composition
Condition
- New Construction
- New construction: Yes
- Year built: 2026
Utilities & green energy
- Electric: CLECO
- Sewer: Public Sewer
- Water: Public
Community & HOA
Location
- Region: Deridder
Financial & listing details
- Price per square foot: $168/sqft
- Tax assessed value: $675
- Annual tax amount: $70
- Date on market: 11/13/2026
- Road surface type: Paved
Estimated market value
$298,600
$284,000 - $314,000
$1,629/mo
Price history
| Date | Event | Price |
|---|---|---|
| 11/13/2026 | Listed for sale | $299,000+756.7%$168/sqft |
Source:  Greater Fort Polk Area Realtors #26-5546 Report a problem | ||
| 1/17/2023 | Sold | -- |
Source: SWLAR #SWL22006608 Report a problem | ||
| 12/23/2022 | Pending sale | $34,900$20/sqft |
Source: Greater Fort Polk Area Realtors #40-16 Report a problem | ||
| 11/29/2022 | Price change | $34,900-12.5%$20/sqft |
Source: Greater Fort Polk Area Realtors #40-16 Report a problem | ||
| 10/28/2022 | Price change | $39,900-20%$22/sqft |
Source: Greater Fort Polk Area Realtors #40-16 Report a problem | ||
| 9/22/2022 | Price change | $49,900-9.1%$28/sqft |
Source: Greater Fort Polk Area Realtors #40-16 Report a problem | ||
| 8/19/2022 | Listed for sale | $54,900$31/sqft |
Source: Greater Fort Polk Area Realtors #40-16 Report a problem | ||
| 8/12/2022 | Sold | -- |
Source: Public Record Report a problem | ||
Public tax history
| Year | Property taxes | Tax assessment |
|---|---|---|
| 2025 | $70 +0.7% | $675 |
| 2024 | $69 -72.3% | $675 -71.7% |
| 2023 | $250 -56.6% | $2,385 -56.6% |
| 2022 | $578 +0% | $5,500 |
| 2021 | $578 +0% | $5,500 |
| 2020 | $577 -0.2% | $5,500 |
| 2019 | $578 | $5,500 |
| 2018 | $578 +909.9% | $5,500 |
| 2017 | $57 | $5,500 |
| 2016 | $57 +34.2% | $5,500 +34.1% |
| 2015 | $43 | $4,100 |
| 2014 | $43 -50% | $4,100 |
| 2013 | $85 +100% | $4,100 |
| 2012 | $43 +1.5% | $4,100 |
| 2011 | $42 -50% | $4,100 |
| 2010 | $84 | $4,100 |
Find assessor info on the county website
Monthly payment
Est. payment
Payment breakdown
Explore the cost of this home by adjusting the details. Changes won't be saved.Climate risks
Neighborhood: 70634
Nearby schools
Schools provided by the listing agent
- Elementary: Deridder
- Middle: Deridder
- High: Deridder
Source: Greater Fort Polk Area Realtors. This data may not be complete. We recommend contacting the local school district to confirm school assignments for this home.
Similar homes
- $296,0003 bd2 ba1.7k sqft357 Dees St, Deridder, LA 70634New Construction
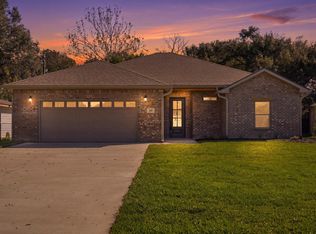 MLS ID #26-5532, Danny Reynolds. Greater Fort Polk Area Realtors
- $297,4903 bd2 ba1.9k sqft321 Gabe Ave, Deridder, LA 70634For Sale
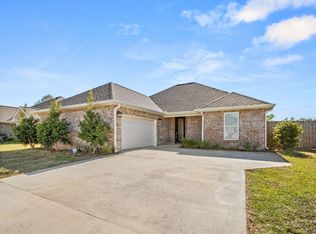 MLS ID #26-5552, Larry Lloyd Overstreet. Greater Fort Polk Area Realtors
- $297,4903 bd2 ba1.9k sqft321 Gabe Ln, Deridder, LA 70634For Sale
 EXIT Realty broker feed
- $295,0003 bd2 ba2k sqft115 Eddy Rd, Deridder, LA 70634For Sale
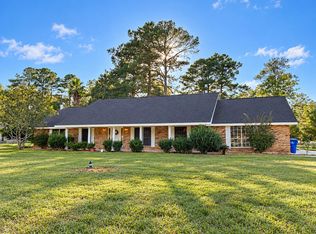 MLS ID #48-80, Paige Ashton Fontenot. Greater Fort Polk Area Realtors
