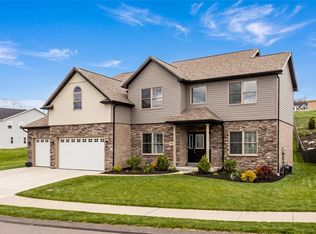
Newly built Ted Taylor 4 bedroom home with a 3 car attached garage awaits you. Open floor concept with grand two story foyer featuring a catwalk overlook. Entry is flanked by a tray ceiling dining room and study with glass door. Sunlit cathedral morning room adjacent to chef's kitchen. Granite counters, stainless steel appliances, kitchen island and an abundance of custom cabinetry. Kitchen is open to the family room with wall of windows and floor to ceiling fireplace and patio. Tray ceiling primary suite with extra room. 3 additional bedrooms, 1 is en suite and other 2 share a Jack-n-Jill bath. Walk-out finished lower level, 1/2 bath and space galore for all your games and entertaining and additional storage area 32x13. Value galore and equity built in. A rare sidewalk community w/in minutes of all Peters Township amenities. Walk to Thompsonville Park and the Montour Trail. Peters Township School District and new state of art High School. Note:Builder provides 1 screen per room.
Sold for $729,900
$729,900
361 Juniper Way #40, Canonsburg, PA 15317
4beds
--sqft
Single Family Residence
Built in 2021
0.26 Acres Lot
$782,800 Zestimate®
$--/sqft
$3,813 Estimated rent
Home value
$782,800
$744,000 - $822,000
$3,813/mo
Zestimate® history
Owner options
List your home for rent
$3,813/mo
Rent Zestimate®
Find your next renter with Zillow Rental Manager. Plus, with online applications, you can quickly screen prospective tenants – for free.
$3,813/mo
Rent Zestimate®
Refinance and save
$4,908/mo
Est. payment
Refinancing to a lower rate could help reduce your monthly payments and save thousands over the life of the loan.
$4,908/mo
Est. payment
Explore your selling options
Work with a Zillow partner agent
Leverage their expertise and Zillow's premium Showcase listings to get your home seen by more buyers.
Get startedList with your own agent
Get your home in front of millions of buyers by listing it on Zillow.
Learn how to do itSell it yourself
Take full control of how buyers see your home on Zillow by listing For Sale by Owner (FSBO).
List your homeWhat's special
Floor to ceiling fireplaceGranite countersSpace galoreKitchen islandCustom cabinetryGrand two story foyerOpen floor concept
Zillow last checked:
Listing updated:
Listed by:
Karen Marshall 724-941-9400,
Keller Williams Realty
Bought with:
Barbara Baker
BERKSHIRE HATHAWAY THE PREFERRED REALTY
Source: WPMLS,MLS#: 1604737 Originating MLS: West Penn Multi-List
Originating MLS: West Penn Multi-ListFacts & features
Interior
Bedrooms & bathrooms
- Bedrooms: 4
- Bathrooms: 5
- Full bathrooms: 3
- 1/2 bathrooms: 2
Primary bedroom
- Level: Upper
- Dimensions: 22x14
Bedroom 2
- Level: Upper
- Dimensions: 14x13
Bedroom 3
- Level: Upper
- Dimensions: 12x15
Bedroom 4
- Level: Upper
- Dimensions: 14x12
Den
- Level: Main
- Dimensions: 12x12
Dining room
- Level: Main
- Dimensions: 16x13
Entry foyer
- Level: Main
- Dimensions: 15x7
Family room
- Level: Main
- Dimensions: 25x17
Game room
- Level: Lower
- Dimensions: 42x16
Kitchen
- Level: Main
- Dimensions: 24x19
Laundry
- Level: Main
- Dimensions: 15x6
Heating
- Forced Air, Gas
Cooling
- Central Air, Electric
Appliances
- Included: Dishwasher, Disposal, Microwave
Features
- Flooring: Carpet, Ceramic Tile, Other
- Basement: Finished
- Number of fireplaces: 1
- Fireplace features: Gas, Family/Living/Great Room
Property
Parking
- Total spaces: 3
- Parking features: Attached, Garage, Garage Door Opener
- Has attached garage: Yes
Features
- Levels: Two
- Stories: 2
- Pool features: None
Lot
- Size: 0.26 Acres
- Dimensions: 0.264
Construction
Type & style
- Home type: SingleFamily
- Architectural style: French Provincial,Two Story
- Property subtype: Single Family Residence
Materials
- Brick
- Roof: Composition
Condition
- New Construction
- New construction: Yes
- Year built: 2021
Utilities & green energy
- Sewer: Public Sewer
- Water: Public
Community & HOA
Community
- Subdivision: Juniper Woods
HOA
- Has HOA: Yes
- HOA fee: $180 annually
Location
- Region: Canonsburg
Financial & listing details
- Date on market: 5/6/2023
Price history
| Date | Event | Price |
|---|---|---|
| 9/8/2023 | Sold | $729,900-6.7% |
Source:  WPMLS #1604737 Report a problem WPMLS #1604737 Report a problem | ||
| 8/10/2023 | Contingent | $782,000 |
Source: WPMLS #1604737 Report a problem | ||
| 5/31/2023 | Price change | $782,000+0.4% |
Source: WPMLS #1604737 Report a problem | ||
| 5/6/2023 | Price change | $779,000+1.3% |
Source: WPMLS #1604737 Report a problem | ||
| 5/6/2022 | Listed for sale | $769,000 |
Source: WPMLS #1553191 Report a problem | ||
| 5/6/2022 | Listing removed | -- |
Source: WPMLS #1499234 Report a problem | ||
| 2/5/2022 | Price change | $769,000+1.3% |
Source: WPMLS #1499234 Report a problem | ||
| 5/6/2021 | Listed for sale | $759,000 |
Source: WPMLS #1499234 Report a problem | ||
Public tax history
Tax history is unavailable.
Neighborhood: 15317
Nearby homes
- $759,9004 bd4 ba-- sqft361 Juniper Way, Mcmurray, PA 15317Sold
- $876,9005 bd4 ba-- sqft366 Juniper Way, Mcmurray, PA 15317Off Market
- $825,0004 bd5 ba4.7k sqft359 Juniper Way, Mcmurray, PA 15317For Sale
- $627,7004 bd4 ba-- sqft363 Juniper Way, Mcmurray, PA 15317Off Market
- $816,7004 bd5 ba-- sqft363 Juniper Way #39, Canonsburg, PA 15317Off Market
- $825,0004 bd4 ba4.4k sqft364 Juniper Way, Mcmurray, PA 15317Sold
- $845,2004 bd4 ba-- sqft362 Juniper Way, Mcmurray, PA 15317Off Market
- $549,0003 bd4 ba2.2k sqft301 Juniper Way, Mcmurray, PA 15317For Sale
- $544,4004 bd3 ba-- sqft357 Juniper Way, Mcmurray, PA 15317Off Market
Nearby schools
GreatSchools rating
- 8/10Mcmurray El SchoolGrades: 4-5Distance: 1.2 mi
- 8/10Peters Twp Middle SchoolGrades: 6-8Distance: 2.5 mi
- 9/10Peters Twp High SchoolGrades: 9-12Distance: 1.5 mi
Schools provided by the listing agent
- District: Peters Twp
Source: WPMLS. This data may not be complete. We recommend contacting the local school district to confirm school assignments for this home.


Get pre-qualified for a loan
At Zillow Home Loans, we can pre-qualify you in as little as 5 minutes with no impact to your credit score.An equal housing lender. NMLS #10287.
Sell for more on Zillow
Get a Zillow Showcase℠ listing at no additional cost and you could sell for .
$782,800
2% more
+$15,656
With Zillow Showcase(estimated)
$798,456
- Pennsylvania
- Washington County
- Canonsburg
- 15317
- 361 Juniper Way Unit 40
Nearby cities
Nearby neighborhoods
Nearby zip codes
Other Canonsburg Topics
