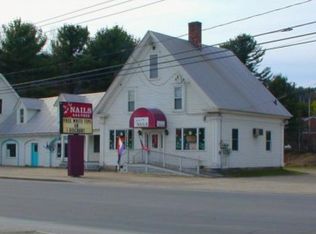
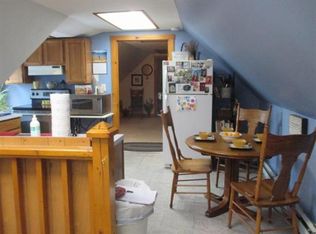
Exceptional mixed-use investment opportunity in the heart of Littleton, New Hampshire. This well-maintained property features seven income-producing units, including residential and commercial space, offering a diverse and stable revenue stream. One residential unit has been designed for handicapped accessibility, providing expanded rental appeal and accessibility accommodations. The electrical has undergone a complete upgrade. The two commercial storefronts are currently leased by a single established business, creating operational simplicity and consistent tenancy. Residential units benefit from strong rental demand driven by Littleton's growing economy, vibrant downtown district, and proximity to major employers. Located just minutes from Main Street, tenants enjoy easy access to Littleton's award-winning downtown, known for its local shops, restaurants, breweries, cultural attractions, and year-round community events. Ongoing downtown revitalization efforts, infrastructure improvements, and continued business investment have strengthened Littleton's position as one of Northern New Hampshire's most desirable communities for both residents and businesses. Conveniently situated near Interstate 93, Littleton Regional Healthcare, outdoor recreation, and the White Mountains, this property offers investors an opportunity to acquire a versatile asset in a market with historically strong occupancy and long-term growth potential. Financial information available to qualified buyers.
Active
Listed by: RE/MAX in the Mountains • Ben Wilson • 603-745-8300
$945,000
361-365 Meadow Street, Littleton, NH 03561
8beds
7baths
7,148sqft
Multi Family
Built in 1824
-- sqft lot
$-- Zestimate®
$132/sqft
$-- HOA
What's special
- 135 days
- 220
- 7
Zillow last checked:
Listing updated:
Listed by:
Ben Wilson,
RE/MAX in the Mountains 603-745-8300
Source: PrimeMLS,MLS#: 5092782
Facts & features
Interior
Bedrooms & bathrooms
- Bedrooms: 8
- Bathrooms: 7
Heating
- Electric, Floor Furnace, Forced Air, Hot Air, Mini Split
Cooling
- Mini Split
Features
- Flooring: Vinyl, Vinyl Plank
- Basement: Bulkhead,Partial,Assigned Storage,Unfinished,Basement Stairs,Walk-Up Access
Interior area
- Total structure area: 17,000
- Total interior livable area: 7,148 sqft
- Finished area above ground: 7,148
- Finished area below ground: 0
Property
Parking
- Parking features: Gravel
Accessibility
- Accessibility features: Handicap Modified
Features
- Levels: 2.5
- Patio & porch: Porch
- Frontage length: Road frontage: 217
Lot
- Size: 0.6 Acres
- Features: Level, Major Road Frontage, In Town, Near Shopping
Details
- Zoning description: C-4
Construction
Type & style
- Home type: MultiFamily
- Property subtype: Multi Family
Materials
- Wood Frame, Aluminum Siding
- Foundation: Fieldstone, Stone w/ Skim Coating
- Roof: Metal,Asphalt Shingle
Condition
- New construction: No
- Year built: 1824
Utilities & green energy
- Electric: 100 Amp Service, Circuit Breakers
- Sewer: Public Sewer
- Water: Public
- Utilities for property: Cable, Multi Phone Lines
Community & HOA
Location
- Region: Littleton
Financial & listing details
- Price per square foot: $132/sqft
- Annual tax amount: $8,036
- Date on market: 6/4/2026
Estimated market value
Not available
Estimated sales range
Not available
Not available
Price history
| Date | Event | Price |
|---|---|---|
| 6/4/2026 | Listed for sale | $945,000$132/sqft |
Source:  PrimeMLS #5092782 Report a problem PrimeMLS #5092782 Report a problem | ||
Public tax history
Tax history is unavailable.
Monthly payment
Est. payment
Payment breakdown
Explore the cost of this home by adjusting the details. Changes won't be saved.Climate risks
Neighborhood: 03561
Nearby schools
Schools provided by the listing agent
- Elementary: Mildred C. Lakeway School
- Middle: Daisy Bronson Junior High
- High: Littleton High School
- District: Littleton Sch District SAU #84
Source: PrimeMLS. This data may not be complete. We recommend contacting the local school district to confirm school assignments for this home.
Similar homes
- $789,0007 bd5 ba5k sqft138 Guider Lane, Bethlehem, NH 03574Active
 MLS ID #5086023, Keegan Rice. PrimeMLS
 - $969,0005 bd3 ba3.6k sqft167 Grandpa Harry's Lane, Carroll, NH 03595Active
 MLS ID #5109611, Elizabeth Horan. PrimeMLS
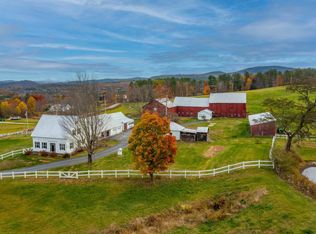
 - $895,0006 bd3 ba3.9k sqft172 Goose Lane, Bath, NH 03740Active
 MLS ID #5066344, Cindy Sparks. PrimeMLS
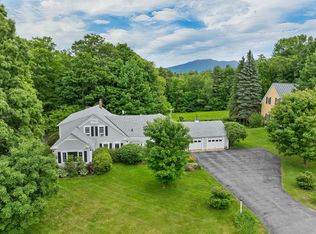
 - $799,0005 bd3 ba4.3k sqft333 Sunset Hill Road, Sugar Hill, NH 03586Active
 MLS ID #5095715, Krista Karnan. PrimeMLS
