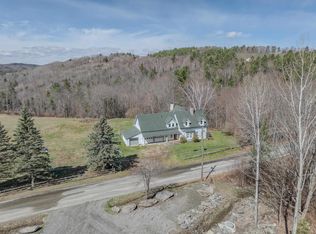
7 Bedrooms - 5 Bathrooms Set on 5.49± acres with a rich connection to the historic Adair Country Inn & Restaurant estate, the beloved 1811 House blends authentic character, generous space, and modern convenience in vibrant Bethlehem. Thoughtfully updated and offered turnkey, it's a rare opportunity with real flexibility. and built-in income potential. The main living level lives like a true home, with four bedrooms and four baths, a first-floor primary suite, sun-filled gathering spaces, two fireplaces, and warm North Country finishes with exposed beams. Upstairs, a private three-bedroom, one-bath in-law suite with its own entrance, kitchen, and living room offers comfortable separate quarters; ideal for extended family, guests, or rental. That layout is where the upside lives. The upstairs apartment is already tenant-occupied, generating income from day one, while the spacious main level holds strong rental potential for a buyer who wants a mountain retreat that helps offset the cost of ownership when they're away. Use it, share it, rent it. The choice is yours. Recent improvements make ownership easy: a new septic system, new roof, new furnace, extensive flooring updates, and renovations to both kitchens, complemented by quality furnishings throughout. The heavy lifting is done. Outside, a gorgeous stone patio overlooks an expansive, level lawn and a historic apple orchard, part of a landscape legacy attributed to the renowned Olmsted family, with gentle northerly views and room to garden, gather, and roam. Located just two miles from Littleton with easy I-93 access, you're minutes from Cannon Mountain, Franconia Notch State Park, and the White Mountain National Forest, with Bretton Woods and Loon Mountain under 30 minutes away; year-round recreation at your doorstep. Offering character, space, versatility, and a lifestyle rooted in history and adventure, great opportunity to own and enjoy a truly special piece of the White Mountains. Reach out for rental Proforma
Active
Listed by: Badger Peabody & Smith Realty • Keegan Rice • 603-823-5700
Price cut: $10.9K (9/17)
$789,000
138 Guider Lane, Bethlehem, NH 03574
7beds
5,065sqft
Single Family Residence
Built in 1811
5.49 Acres Lot
$-- Zestimate®
$156/sqft
$-- HOA
What's special
Gentle northerly viewsTwo fireplacesQuality furnishings throughoutModern convenienceHistoric apple orchardGenerous spaceGorgeous stone patio
- 171 days
- 1,236
- 73
Zillow last checked:
Listing updated:
Listed by:
Keegan Rice,
Badger Peabody & Smith Realty Cell:603-348-7261
Source: PrimeMLS,MLS#: 5086023
Facts & features
Interior
Bedrooms & bathrooms
- Bedrooms: 7
- Bathrooms: 5
- Full bathrooms: 3
- 3/4 bathrooms: 2
Heating
- Baseboard, Hot Water
Cooling
- None
Appliances
- Included: Dishwasher, Dryer, Range Hood, Microwave, Mini Fridge, Electric Range, Refrigerator, Washer
- Laundry: 1st Floor Laundry
Features
- Dining Area, Hearth, In-Law/ADU, In-Law Suite, Kitchen/Dining, Primary BR w/ BA, Natural Light, Natural Woodwork, Indoor Storage, Walk-In Closet(s), Walk-in Pantry
- Flooring: Hardwood, Manufactured, Tile, Wood, Vinyl Plank
- Windows: Blinds, Drapes, Window Treatments
- Basement: Concrete,Sump Pump,Exterior Entry,Walk-Out Access
- Number of fireplaces: 2
- Fireplace features: 2 Fireplaces
- Furnished: Yes
Interior area
- Total structure area: 6,297
- Total interior livable area: 5,065 sqft
- Finished area above ground: 5,065
- Finished area below ground: 0
Video & virtual tour
Property
Parking
- Parking features: Paved
Accessibility
- Accessibility features: 1st Floor Bedroom, 1st Floor Full Bathroom, 1st Floor Hrd Surfce Flr, Bathroom w/Tub, Paved Parking, 1st Floor Laundry
Features
- Levels: Two
- Stories: 2
- Exterior features: Shed
- Has spa: Yes
- Spa features: Bath
- Has view: Yes
- View description: Mountain(s)
- Frontage length: Road frontage: 203
Lot
- Size: 5.49 Acres
- Features: Level, Orchard(s), Views, Near Golf Course, Near Shopping, Near Skiing, Near Snowmobile Trails, Near Hospital, Near School(s)
Details
- Additional structures: Outbuilding
- Parcel number: BTHMM403B25
- Zoning description: D-2
- Special conditions: Standard
Construction
Type & style
- Home type: SingleFamily
- Architectural style: Cape
- Property subtype: Single Family Residence
Materials
- Wood Frame
- Foundation: Concrete
- Roof: Shingle
Condition
- New construction: No
- Year built: 1811
Utilities & green energy
- Electric: 200+ Amp Service
- Sewer: 1500+ Gallon, Private Sewer
- Utilities for property: Cable
Community & HOA
Community
- Security: HW/Batt Smoke Detector
Location
- Region: Bethlehem
Financial & listing details
- Price per square foot: $156/sqft
- Tax assessed value: $487,800
- Annual tax amount: $7,897
- Date on market: 4/29/2026
Estimated market value
Not available
Estimated sales range
Not available
Not available
Price history
| Date | Event | Price |
|---|---|---|
| 9/17/2026 | Price change | $789,000-1.4%$156/sqft |
Source:  PrimeMLS #5086023 Report a problem PrimeMLS #5086023 Report a problem | ||
| 7/30/2026 | Price change | $799,900-3%$158/sqft |
Source: PrimeMLS #5086023 Report a problem | ||
| 6/26/2026 | Price change | $825,000-2.6%$163/sqft |
Source: PrimeMLS #5086023 Report a problem | ||
| 6/9/2026 | Price change | $847,000-3.2%$167/sqft |
Source: PrimeMLS #5086023 Report a problem | ||
| 4/29/2026 | Listed for sale | $874,900+35.6%$173/sqft |
Source: PrimeMLS #5086023 Report a problem | ||
| 8/23/2024 | Sold | $645,000+84.3%$127/sqft |
Source: Public Record Report a problem | ||
| 9/21/2020 | Listing removed | $22,000$4/sqft |
Source: Peabody and Smith Realty #4822842 Report a problem | ||
| 8/15/2020 | Listed for rent | $22,000+29.4%$4/sqft |
Source: Peabody and Smith Realty #4822842 Report a problem | ||
| 11/23/2019 | Listing removed | $17,000$3/sqft |
Source: Peabody & Smith Realty #4777734 Report a problem | ||
| 9/21/2019 | Listed for rent | $17,000$3/sqft |
Source: Peabody and Smith Realty #4777734 Report a problem | ||
| 8/2/2019 | Sold | $350,000-7.9%$69/sqft |
Source: Public Record Report a problem | ||
| 4/14/2019 | Listed for sale | $379,900-5%$75/sqft |
Source: Peabody and Smith Realty/Littleton #4745478 Report a problem | ||
| 2/1/2019 | Listing removed | $399,999$79/sqft |
Source: Lisa Berry Properties #4674961 Report a problem | ||
| 7/3/2018 | Price change | $399,999-8%$79/sqft |
Source: Lisa Berry Properties #4674961 Report a problem | ||
| 1/31/2018 | Listed for sale | $434,900-3.3%$86/sqft |
Source: Lisa Berry Properties #4674961 Report a problem | ||
| 10/20/2017 | Listing removed | $449,900$89/sqft |
Source: O'Rourke Realty #4605694 Report a problem | ||
| 10/24/2016 | Listed for sale | $449,900-1.8%$89/sqft |
Source: O`Rourke Realty #4605694 Report a problem | ||
| 10/2/2015 | Listing removed | $458,000-23.5%$90/sqft |
Source: Peabody and Smith Realty/Littleton #4415535 Report a problem | ||
| 12/1/2012 | Listing removed | $598,700$118/sqft |
Source: CENTURY 21 Winn Associates, Realtors #4161815 Report a problem | ||
| 7/21/2012 | Listed for sale | $598,700+223.6%$118/sqft |
Source: CENTURY 21 Winn Associates, Realtors #4161815 Report a problem | ||
| 5/10/2005 | Sold | $185,000$37/sqft |
Source: Public Record Report a problem | ||
Public tax history
| Year | Property taxes | Tax assessment |
|---|---|---|
| 2024 | $8,380 +13.4% | $487,800 +1.8% |
| 2023 | $7,393 +6.3% | $479,100 +64.6% |
| 2022 | $6,952 -5.4% | $291,000 -0.2% |
| 2021 | $7,351 | $291,700 |
| 2020 | $7,351 -5.7% | $291,700 |
| 2019 | $7,797 +2.9% | $291,700 |
| 2018 | $7,575 +30.3% | $291,700 +54.2% |
| 2017 | $5,812 +11.9% | $189,200 |
| 2016 | $5,195 -7.3% | $189,200 |
| 2015 | $5,604 +3.7% | $189,200 |
| 2013 | $5,402 -10.9% | $189,200 -6.8% |
| 2011 | $6,061 +2.2% | $202,900 -14.2% |
| 2010 | $5,929 | $236,600 |
Find assessor info on the county website
Monthly payment
Est. payment
Payment breakdown
Explore the cost of this home by adjusting the details. Changes won't be saved.Climate risks
Neighborhood: 03574
Nearby schools
Schools provided by the listing agent
- Elementary: Bethlehem Elementary
- Middle: Profile School
- High: Profile Sr. High School
- District: Profile
Source: PrimeMLS. This data may not be complete. We recommend contacting the local school district to confirm school assignments for this home.
Similar homes
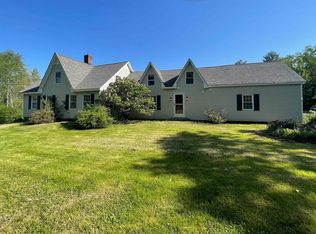
- $799,0005 bd3 ba4.3k sqft333 Sunset Hill Road, Sugar Hill, NH 03586Active
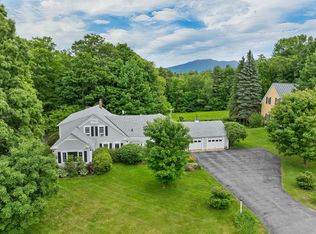 MLS ID #5095715, Krista Karnan. PrimeMLS
 - $549,0008 bd6 ba4.2k sqft92 Pinewood Avenue, Bethlehem, NH 03574Active
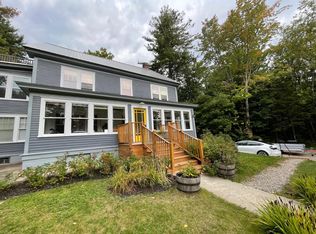 MLS ID #5110153, Derek Greene. PrimeMLS
 - $549,0004 bd4 ba2.7k sqft13 Harrigan Street, Bethlehem, NH 03574Active
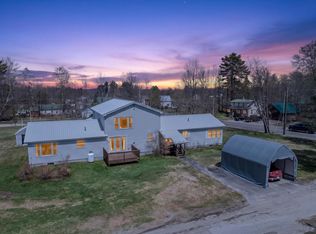 MLS ID #5089018, Elizabeth Horan. PrimeMLS
 - $872,0004 bd4 ba4.4k sqft321 Center District Road, Sugar Hill, NH 03586Active
 MLS ID #5086905, Anne Foss. PrimeMLS
