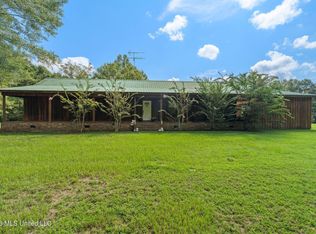
New construction--completion scheduled for 2026! Why buy old when you can buy new? This 3-bedroom, 2-bath brick home offers 1,398 sq. ft. of open-concept living on 0.84 acres in the West Marion School District. Featuring high ceilings, stainless steel appliances, a back patio, paved driveway, and attached garage, this home blends modern comfort with great curb appeal. Conveniently located just 10 minutes from Columbia and 15 minutes from Tylertown, with a peaceful setting and a one-year builder warranty. Photos to be updated as construction progresses.
Active
$229,000
361 Old Highway 24 W, Kokomo, MS 39643
3beds
1,398sqft
Residential, Single Family Residence
Built in ----
0.84 Acres Lot
$224,700 Zestimate®
$164/sqft
$-- HOA
What's special
Attached garageBack patioHigh ceilingsStainless steel appliancesPaved drivewayGreat curb appeal
- 339 days
- 21
- 1
Zillow last checked:
Listing updated:
Listed by:
Samantha Coon 601-748-6495,
Real Broker, LLC. 228-471-5211
Source: MLS United,MLS#: 4132234
Facts & features
Interior
Bedrooms & bathrooms
- Bedrooms: 3
- Bathrooms: 2
- Full bathrooms: 2
Heating
- Central, Electric
Cooling
- Central Air, Electric
Appliances
- Included: Dishwasher, Electric Range, Electric Water Heater, Microwave, Range Hood, Stainless Steel Appliance(s)
- Laundry: Electric Dryer Hookup, Laundry Room, Main Level, Washer Hookup
Features
- Built-in Features, Double Vanity, High Ceilings, His and Hers Closets, Open Floorplan, Storage, Walk-In Closet(s), Soaking Tub
- Flooring: Laminate
- Windows: Double Pane Windows, Insulated Windows
- Has fireplace: No
Interior area
- Total structure area: 1,398
- Total interior livable area: 1,398 sqft
Video & virtual tour
Property
Parking
- Total spaces: 2
- Parking features: Attached, Driveway, Paved
- Attached garage spaces: 2
- Has uncovered spaces: Yes
Features
- Levels: One
- Stories: 1
- Patio & porch: Patio
- Exterior features: Private Yard
Lot
- Size: 0.84 Acres
- Features: Cleared, Front Yard
Details
- Parcel number: Unassigned
Construction
Type & style
- Home type: SingleFamily
- Architectural style: Traditional
- Property subtype: Residential, Single Family Residence
Materials
- Brick
- Foundation: Slab
- Roof: Architectural Shingles
Condition
- New Construction
- New construction: Yes
Utilities & green energy
- Sewer: Septic Tank
- Water: Community
- Utilities for property: Electricity Available, Water Available
Community & HOA
Community
- Subdivision: Metes And Bounds
HOA
- Has HOA: No
Location
- Region: Kokomo
Financial & listing details
- Price per square foot: $164/sqft
- Annual tax amount: $89
- Date on market: 11/21/2025
- Electric utility on property: Yes
Estimated market value
$224,700
$213,000 - $236,000
$1,734/mo
Price history
| Date | Event | Price |
|---|---|---|
| 11/21/2025 | Listed for sale | $229,000$164/sqft |
Source: MLS United #4132234 Report a problem | ||
Public tax history
Tax history is unavailable.
Monthly payment
Est. payment
Payment breakdown
Explore the cost of this home by adjusting the details. Changes won't be saved.Climate risks
Neighborhood: 39643
Similar homes
- $239,0003 bd2 ba1.4k sqft369 W Old Highway 24 W, Kokomo, MS 39643New Construction
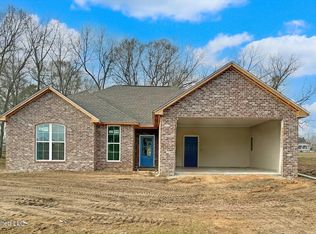 MLS ID #4132243, Samantha Coon, Real Broker, LLC.. MLS United
 - $220,0003 bd2 ba1.7k sqft39 Arthur Alford Rd, Tylertown, MS 39667For Sale

 MLS ID #149227, April Smith, eXp Realty. HSMLS
 - $230,0004 bd2 ba1.7k sqft114 Lee Magee Rd, Tylertown, MS 39667For Sale
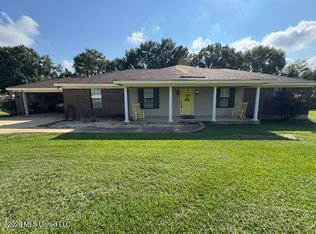 MLS ID #4162230, Lynn James, Berkshire Hathaway HomeServices-Cabin & Creek Real Estate. MLS United
 - $219,0003 bd2 ba1.9k sqft150 Lees Chapel Rd, Tylertown, MS 39667For Sale
 MLS ID #4162389, Jacob Cantrell, Doug Rushing Realty, Inc. MLS United
 - $150,0003 bd2 ba1.1k sqft61 Austin Guy Rd, Tylertown, MS 39667For SaleMLS ID #148997, Michelle Stanley, Beard REI, Inc. HSMLS
- $195,0003 bd2 ba1.3k sqft50457 Frank Dillon Rd, Franklinton, LA 70438For Sale
 MLS ID #2494809, Mary Salley, Atlas Real Estate Company, LLC. GSREIN
 - $195,0003 bd2 ba1.6k sqft922 Meadowood Rd, Columbia, MS 39429For SaleMLS ID #148640, Fred Buhrer, Fred Buhrer Real Estate, Inc.. HSMLS
- $185,0003 bd2 ba2k sqft1561 Sumrall Rd, Columbia, MS 39429For SaleMLS ID #148728, Julie Robertson, RE/MAX Real Estate Partners. HSMLS
- $265,0003 bd2 ba2k sqft15 Duff St, Columbia, MS 39429For SaleMLS ID #147506, Jered McDaniel, McDaniel Real Estate. HSMLS
- $282,0003 bd2 ba1.6k sqft80 Singley, Columbia, MS 39429New ConstructionMLS ID #149121, Jeni S. Butler, Longleaf Realty. HSMLS
