Step inside this 3-bedroom, 2-bathroom home in the heart of Clearwater and you’ll immediately appreciate the inviting layout, dreamy kitchen, and natural light throughout. From the covered parking, you enter into a spacious entrance that doubles as the laundry area, then move into the heart of the home. The beautiful galley-style kitchen has a propane cook stove, stainless steel appliances, large double-door fridge, plenty of counter space, and a generous island that can easily serve as your dining area. It’s a space that feels both practical and welcoming. From the kitchen, the home opens into a bright and spacious living room, where large windows bring in plenty of natural light. Central A/C helps keep things comfortable during the warmer summer months. The spacious primary bedroom offers its own ensuite, while two additional bedrooms are tucked away at the opposite end of the home with their own bathroom. Just off the dining area, the large deck is the perfect spot to step outside, enjoy your morning coffee, or relax on a warm summer evening.
Located in a clean, centrally situated mobile home park close to Dutch Lake and Clearwater amenities, this home offers a comfortable layout in a convenient location. Would love to show it to you. Come have a look!
For sale
C$249,900
361 Ridge Dr #11, Clearwater, BC V0E 1N2
3beds
1,456sqft
Manufactured Home, Single Family Residence
Built in 2004
-- sqft lot
$-- Zestimate®
C$172/sqft
C$-- HOA
What's special
Inviting layoutDreamy kitchenNatural light throughoutCovered parkingBeautiful galley-style kitchenPropane cook stoveStainless steel appliances
- 2 days |
- 12 |
- 0 |
Zillow last checked:
Listing updated:
Listed by:
Jody Johnston,
Royal LePage Westwin Realty
Source: Association of Interior REALTORS,MLS®#: 10398118Originating MLS®#: Association of Interior REALTORS
Facts & features
Interior
Bedrooms & bathrooms
- Bedrooms: 3
- Bathrooms: 2
- Full bathrooms: 2
Primary bedroom
- Level: Main
- Dimensions: 12.50x13.50
Bedroom
- Level: Main
- Dimensions: 9.00x11.00
Bedroom
- Level: Main
- Dimensions: 9.00x11.00
Other
- Description: LARGE WALK IN SHOWER
- Features: Double Vanity
- Level: Main
- Dimensions: 0 x 0
Dining room
- Level: Main
- Dimensions: 16.00x13.00
Other
- Level: Main
- Dimensions: 0 x 0
Kitchen
- Level: Main
- Dimensions: 22.50x13.50
Laundry
- Level: Main
- Dimensions: 8.50x8.00
Living room
- Level: Main
- Dimensions: 18.50x13.00
Heating
- Forced Air, Propane, Wood Stove
Cooling
- Central Air
Appliances
- Included: Dishwasher, Gas Cooktop, Microwave, Refrigerator
Features
- Kitchen Island
- Flooring: Laminate
- Has basement: No
- Has fireplace: No
Interior area
- Total interior livable area: 1,456 sqft
- Finished area above ground: 1,456
- Finished area below ground: 0
Property
Parking
- Total spaces: 1
- Parking features: Carport
- Carport spaces: 1
Accessibility
- Accessibility features: Accessibility Features, Accessible Approach with Ramp, Wheelchair Access
Features
- Levels: One
- Stories: 1
- Patio & porch: Balcony
- Exterior features: Balcony, Private Yard, Storage
- Pool features: None
- Park: Dutch Lake Mobile home park
Details
- Additional structures: Outbuilding
- Parcel number: 000000000
- On leased land: Yes
- Lease amount: $280
- Zoning: MHP
- Special conditions: Standard
Construction
Type & style
- Home type: MobileManufactured
- Property subtype: Manufactured Home, Single Family Residence
Materials
- Manufactured, Stucco
- Foundation: Block
- Roof: Asphalt,Shingle
Condition
- New construction: No
- Year built: 2004
Utilities & green energy
- Sewer: Other
- Water: Public
Community & HOA
HOA
- Has HOA: No
Location
- Region: Clearwater
Financial & listing details
- Price per square foot: C$172/sqft
- Annual tax amount: C$1,892
- Date on market: 8/21/2026
- Listing terms: Cash
- Ownership: Leasehold,Mobile Home on Rented Pad - See Remarks
- Body type: Double Wide
Price history
Price history is unavailable.
Public tax history
Tax history is unavailable.
Climate risks
Neighborhood: V0E
Nearby schools
GreatSchools rating
No schools nearby
We couldn't find any schools near this home.
- C$7,500,000-- bd-- ba-- sqft361 Ridge Dr, Clearwater, BC V0E1N2For Sale
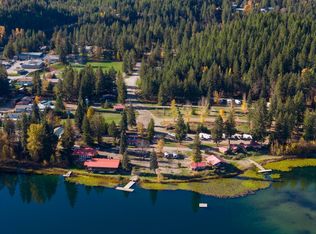
- C$324,9003 bd2 ba900 sqft208 Dutch Lake Rd, Clearwater, BC V0E1N2For Sale

- C$349,0000.84 acres32 Old North Thompson Hwy E, Clearwater, BC V0E1N2Lot/Land

- C$675,0003 bd2 ba1.5k sqft106 Old North Thompson Hwy E, Clearwater, BC V0E1N2For Sale
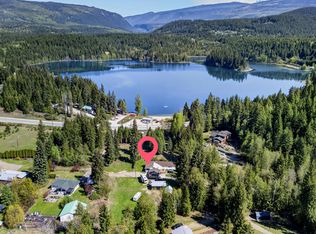
- C$470,00022.78 acresDl 2620 Yellowhead Hwy LOT 1, Clearwater, BC V0E1N1Lot/Land
- C$680,0005 bd3 ba2.5k sqft223 Murtle Rd, Clearwater, BC V0E1N1For Sale
- C$599,9005 bd3 ba3.3k sqft361 A Wyndhaven Pl, Clearwater, BC V0E1N1For Sale
- C$849,9005 bd4 ba3.6k sqft370 Wyndhaven Pl, Clearwater, BC V0E1N1For Sale
Similar homes
- C$324,9003 bd2 ba900 sqft208 Dutch Lake Rd, Clearwater, BC V0E 1N2For SaleMLS ID #10391539, Jody Johnston. Association of Interior REALTORS
- C$249,0002 bd2 ba924 sqft121 Ferry Rd #34, Thompson Nicola, BC V0E 1N2For Sale
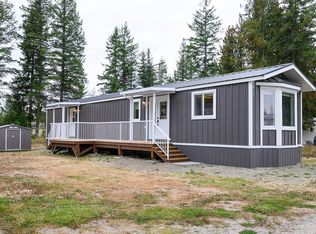 MLS ID #10364032, Jody Johnston. Association of Interior REALTORS
 - C$270,0003 bd1 ba1.4k sqft536 Swanson Rd, Clearwater, BC V0E 1N0For Sale
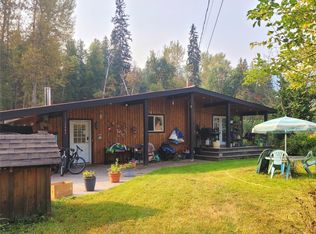 MLS ID #10361836, Gabrielle Kind. Association of Interior REALTORS
 - C$199,0003 bd1 ba1.2k sqft130 Ferry Rd #7, Thompson Nicola, BC V0E 1N2For Sale
 MLS ID #10393347, Ole Kjenstad. Association of Interior REALTORS
 - C$189,0002 bd1 ba994 sqft851 Old North Thompson Highway Rd #4, Thompson Nicola, BC V0E 1N2For SaleMLS ID #10390147, Ole Kjenstad. Association of Interior REALTORS
- C$159,0002 bd1 ba1k sqft130 Ferry Rd #2, Thompson Nicola, BC V0E 1N2For SaleMLS ID #10392530, Ole Kjenstad. Association of Interior REALTORS
- C$295,0003 bd1 ba1.7k sqft169 Wood Rd, Thompson Nicola, BC V0E 3A0For SaleMLS ID #10389240, Gabrielle Kind. Association of Interior REALTORS
