Castle Creek's newest custom two-story is almost complete and loaded with upgrades throughout. This stunning home features a wraparound porch, four-car garage, soaring two-story ceilings in the family room, oversized windows that flood the home with natural light, upgraded cabinetry, an 8-foot front door, oversized primary suite, covered patio, and so much more. The unfinished basement offers room to grow with space for an additional family room, bedroom, bathroom, and plenty of storage. Don't miss the final opportunity to own a new custom home in this fantastic West Point neighborhood. Conveniently located with quick access to the new highway and just minutes from parks, shopping, and schools.
Pending
$649,900
361 W 2600 N, Clearfield, UT 84015
3beds
2,805sqft
Single Family Residence
Built in 2026
9,583 Square Feet Lot
$650,500 Zestimate®
$232/sqft
$-- HOA
What's special
Four-car garageCovered patioUpgraded cabinetryOversized primary suiteWraparound porch
- 27 days |
- 30 |
- 1 |
Zillow last checked:
Listing updated:
Listed by:
Jared McArthur 801-499-1979,
Castlecreek Real Estate
Source: UtahRealEstate.com,MLS#: 2161521
Facts & features
Interior
Bedrooms & bathrooms
- Bedrooms: 3
- Bathrooms: 3
- Full bathrooms: 2
- 1/2 bathrooms: 1
- Partial bathrooms: 1
Primary bedroom
- Level: Second
Heating
- Forced Air, Central
Cooling
- Central Air, Ceiling Fan(s)
Appliances
- Included: Microwave, Disposal, Built-In Range
- Laundry: Electric Dryer Hookup
Features
- Walk-In Closet(s), Smart Thermostat
- Flooring: Carpet, Tile
- Windows: Blinds, Double Pane Windows
- Basement: Full
- Number of fireplaces: 1
- Fireplace features: Fireplace Insert, Insert
Interior area
- Total structure area: 2,805
- Total interior livable area: 2,805 sqft
- Finished area above ground: 1,875
Property
Parking
- Total spaces: 4
- Parking features: Garage - Attached
- Attached garage spaces: 4
Features
- Levels: Two
- Stories: 3
- Patio & porch: Covered, Porch, Covered Patio, Open Porch
Lot
- Size: 9,583 Square Feet
- Features: Corner Lot
Details
- Parcel number: 146180103
Construction
Type & style
- Home type: SingleFamily
- Property subtype: Single Family Residence
Materials
- Stone, Stucco, Cement Siding
- Roof: Asphalt
Condition
- Blt./Standing
- New construction: No
- Year built: 2026
Utilities & green energy
- Sewer: Public Sewer, Sewer: Public
- Water: Culinary
- Utilities for property: Natural Gas Connected, Electricity Connected, Sewer Connected, Water Connected
Community & HOA
Community
- Features: Sidewalks
HOA
- Has HOA: No
Location
- Region: Clearfield
Financial & listing details
- Price per square foot: $232/sqft
- Annual tax amount: $1
- Date on market: 5/27/2026
- Inclusions: Ceiling Fan, Fireplace Insert, Microwave, Range, Smart Thermostat(s)
- Acres allowed for irrigation: 0
- Electric utility on property: Yes
Estimated market value
$650,500
$618,000 - $683,000
$2,679/mo
Price history
| Date | Event | Price |
|---|---|---|
| 5/30/2026 | Pending sale | $649,900$232/sqft |
Source:  UtahRealEstate.com #2161521 Report a problem UtahRealEstate.com #2161521 Report a problem | ||
| 5/29/2026 | Listed for sale | $649,900$232/sqft |
Source: UtahRealEstate.com #2161521 Report a problem | ||
Public tax history
Tax history is unavailable.
Monthly payment
Est. payment$--/mo
Payment breakdown
Explore the cost of this home by adjusting the details. Changes won't be saved.All calculations are estimates and provided by Zillow, Inc. for informational purposes only. Actual amounts may vary.
HOA fees may include property taxes on listings classified as Co-Ops. Contact the listing agent and/or owner for fee details.
Mortgage interest rates are dependent on a number of factors, including credit score, down payment, and repayment length. Interest rate data provided by Zillow Group Marketplace, Inc. as of 1/1/1970 from various mortgage lenders with which we have lead or other similar arrangements; the Estimated Payment is an average of those rates.
See how much you could borrow to make a competitive offer.
Climate risks
Neighborhood: 84015
Nearby schools
GreatSchools rating
- 5/10Lakeside SchoolGrades: PK-6Distance: 0.5 mi
- 6/10West Point Jr High SchoolGrades: 7-9Distance: 0.2 mi
- 5/10Syracuse High SchoolGrades: 10-12Distance: 1.2 mi
Schools provided by the listing agent
- Elementary: Lakeside
- Middle: West Point
- High: Syracuse
- District: Davis
Source: UtahRealEstate.com. This data may not be complete. We recommend contacting the local school district to confirm school assignments for this home.
- $324,9002 bd1 ba900 sqft2682 W 300 N, West Pt, UT 84015Off Market

- $381,1003 bd3 ba124 sqft2684 W 300 N, West Pt, UT 84015Off Market
- $674,1004 bd3 ba3.8k sqft2680 W 300 N, West Pt, UT 84015Off Market
- $445,5003 bd1 ba150 sqft2694 W 300 N, West Pt, UT 84015Off Market
- $503,3003 bd2 ba148 sqft2665 W 300 N, West Pt, UT 84015Off Market
- $303,6002 bd1 ba796 sqft2653 W 300 N, West Pt, UT 84015Off Market
- $--3 bd3 ba179 sqft373 N 2550 W, West Pt, UT 84015Sold
- $589,8004 bd2 ba361 sqft2677 W 300 N, West Pt, UT 84015Off Market
A local agent can set up tours, give advice and negotiate with sellers.
Similar homes
- $799,9004 bd2 ba3.8k sqft4590 W 75 N #408, Clearfield, UT 84015For Sale

 MLS ID #2168705, Tyler Higley, Country West Construction LLC. UtahRealEstate.com
 - $789,4003 bd3 ba4k sqft4676 W 75 N Lot 401, Clearfield, UT 84015For Sale
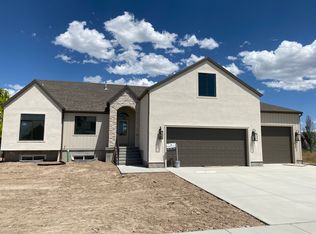 MLS ID #2157422, Tyler Higley, Country West Construction LLC. UtahRealEstate.com
 - from $699,9005 bd3 ba3.1k sqftMadison Plan, West Fields, West Point, UT 84015New Construction
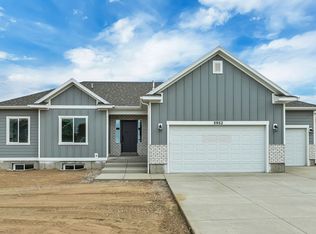 J. Thomas Homes
 - $674,7744 bd3 ba3k sqft3789 W 1625 S, Taylor, UT 84401New Construction
 Nilson Homes
 - $769,0003 bd2 ba4k sqft4740 W 25 N, West Point, UT 84015New ConstructionMLS ID #2152475, Trenton Higley, Country West Construction LLC. UtahRealEstate.com
- $691,9004 bd3 ba3.5k sqft4186 W 800 S, Syracuse, UT 84075For SaleMLS ID #2165145, Colton Adams, Growth Real Estate Group LLC. UtahRealEstate.com
- $659,7754 bd3 ba2.6k sqft3775 W 1625 S, Taylor, UT 84401New ConstructionNilson Homes
- $689,9503 bd2 ba3.5k sqft3610 S Macy Ln, West Haven, UT 84401New ConstructionMLS ID #2146630, McCall Vargas, East Avenue Real Estate, LLC. UtahRealEstate.com
- $759,7753 bd2 ba3.7k sqft6381 S Larry Way, South Weber, UT 84405New ConstructionNilson Homes
- from $643,1253 bd2 ba1.5k sqftCambria Plan, Valley View Estate | OLO Builders, West Haven, UT 84401New ConstructionOLO Builders
- from $663,1253 bd2 ba1.6k sqftScottsford Plan, Valley View Estate | OLO Builders, West Haven, UT 84401New ConstructionOLO Builders
- $694,7754 bd3 ba2.8k sqft3801 W 1625 S, Taylor, UT 84401New ConstructionNilson Homes
- from $679,1253 bd2 ba2k sqftCanyon Plan, Valley View Estate | OLO Builders, West Haven, UT 84401New ConstructionOLO Builders
- from $677,7502 bd2 ba2.5k sqftSomerley Plan, Valley View Estate | OLO Builders, Ogden, UT 84401New ConstructionOLO Builders
- $689,7754 bd3 ba3k sqft3789 W 1625 S #424, Ogden, UT 84401For SaleMLS ID #2151823, Jodilyn Stein, Nilson Homes. UtahRealEstate.com
- from $720,1254 bd3 ba2.4k sqftAshland Plan, Valley View Estate | OLO Builders, West Haven, UT 84401New ConstructionOLO Builders
- from $669,1254 bd2 ba1.7k sqftEverley Plan, Valley View Estate | OLO Builders, West Haven, UT 84401New ConstructionOLO Builders
- $769,9956 bd4 ba3.7k sqft4565 W 3350 S, West Haven, UT 84401For SaleMLS ID #2159147, Felipe Pacheco, Forte Real Estate, LLC. UtahRealEstate.com
- from $710,1254 bd3 ba2.2k sqftFoxhill Plan, Valley View Estate | OLO Builders, West Haven, UT 84401New ConstructionOLO Builders
- from $686,1253 bd2 ba1.8k sqftStanton Plan, Valley View Estate | OLO Builders, West Haven, UT 84401New ConstructionOLO Builders
- Utah
- Davis County
- West Point
- 84015
- 361 W 2600 N
Nearby cities
Nearby zip codes
Other West Point Topics
