Skip main navigation
Sold for $800,000
  • $800,000

    3610 162nd Ave E, Parrish, FL 34219

    3beds
    2,671sqft
    Single Family Residence
    Built in 2006
    0.57 Acres Lot
    $763,300 Zestimate®
    $300/sqft
    $3,192 Estimated rent

    Home value

    $763,300

    $695,000 - $840,000

    $3,192/mo

    Zestimate® history
    Loading
    Loading...

    Owner options

    List your home for rent

    $3,192/mo

    Rent Zestimate®

    Find your next renter with Zillow Rental Manager. Plus, with online applications, you can quickly screen prospective tenants – for free.

    Learn more

    $3,192/mo

    Rent Zestimate®

    Refinance and save

    $5,326/mo

    Est. payment

    Refinancing to a lower rate could help reduce your monthly payments and save thousands over the life of the loan.

    See today's rates

    $5,326/mo

    Est. payment

    Explore your selling options

    Work with a Zillow partner agent

    Leverage their expertise and Zillow's premium Showcase listings to get your home seen by more buyers.

    Get started

    List with your own agent

    Get your home in front of millions of buyers by listing it on Zillow.

    Learn how to do it

    Sell it yourself

    Take full control of how buyers see your home on Zillow by listing For Sale by Owner (FSBO).

    List your home

    What's special

    Saltwater heated poolExpansive covered lanaiNew roofSpecialty treesGorgeous calcutta quartz countertopsPreserve viewUpgraded outdoor kitchen
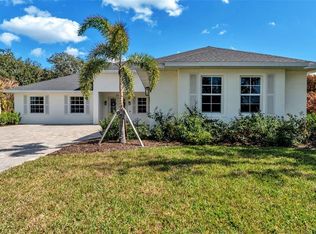
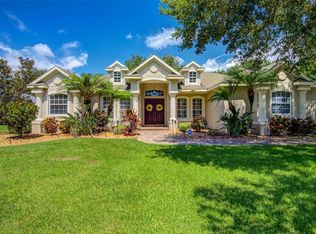
    BACK ON MARKET - buyer circumstances changed. Welcome home to this thoughtfully updated and stylish custom home resting on over ½ ACRE homesite, nestled in Twin River’s, a sought-after community where residents will enjoy direct access to the Manatee River for endless outdoor adventures like boating, kayaking, or fishing. A new roof was installed in 2022, and the home is surrounded by newer lush landscaping with a preserve view for ultimate privacy. The newer paver driveway, cozy front porch and glass double door entry lead you inside, where architectural details abound. The open great room plan features a built-in entertainment center, surround sound, tray ceilings with wood accents, and crown molding. The formal dining room boasts Brazilian cherry wood floors and elegant finishes. A newly designed chef's kitchen was recently opened to the great room, smartly designed for comfort with newer appliances to include a built-in microwave at lower cabinet level, wine cooler for gatherings and a center island ideal for prepping meals all complimented by gorgeous Calcutta quartz countertops and nearby customized pantry closet. Enjoy meals overlooking the majestic outdoors from the eat-in area with an aquarium glass window. The versatile den could easily be converted into a 4th bedroom, impressive with built-in cabinetry, cherry wood floors, and a window seat. Retreat to the serene primary suite, designed with wood flooring, classic tray ceilings with special lighting, and convenient access to the pool. The luxurious En-suite bath boasts dual sinks, a jetted soaking tub, a walk-in shower with upgraded tile, and is adjacent to the two customized walk-in closets. The laundry room is equipped with a built-in sink, upper cabinets, an extra storage closet plus a useful drop zone. The oversized 3-car garage is a dream workspace, complete with epoxy flooring, a mini-split AC, steel cabinets, an outlet optimal for an EV charger, and exhaust system ideal for woodwork. Outside, the saltwater heated pool and expansive covered lanai feature a knotty-pine ceiling with built-in speakers and an upgraded outdoor kitchen, providing year-round enjoyment. The pergola on the northern side of the home, along with a variety of specialty trees, adds charm and appeal for gardening enthusiasts. Recent updates include a newer Water Heater (2022), Exterior/Interior painting (2021-2022), newer planation shutters (2022), newer HVAC (2018) and much more to list. With low HOA fees, no CDD, and a prime location near Rye Road, this home offers seamless access to Lakewood Ranch's vibrant amenities, including shopping, dining, and entertainment. Its proximity to Gamble Creek Farmer’s Market, water activities on the Manatee River, and easy connections to St. Petersburg, Tampa, and Sarasota makes it the ideal blend of comfort and convenience amidst natural beauty.

    Zillow last checked:

    Listing updated:

    Listed by:

    Barbara A Milian, P.A. 941-504-0660,

    MICHAEL SAUNDERS & COMPANY 941-907-9595

    Bought with:

    Tonna Gruber, 3146072

    COLDWELL BANKER REALTY

    Source: Stellar MLS,MLS#: A4627263MLS LogoOriginating MLS: Sarasota - Manatee

    Facts & features

    Interior

    Bedrooms & bathrooms
    • Bedrooms: 3
    • Bathrooms: 3
    • Full bathrooms: 2
    • 1/2 bathrooms: 1
    Rooms
    • Room types: Den/Library/Office
    Primary bedroom
    • Features: Bath w Spa/Hydro Massage Tub, Walk-In Closet(s)
    • Level: First
    • Area: 300 Square Feet
    • Dimensions: 20x15
    Bedroom 2
    • Features: Built-in Closet
    • Level: First
    • Area: 132 Square Feet
    • Dimensions: 12x11
    Bedroom 3
    • Features: Built-in Closet
    • Level: First
    • Area: 132 Square Feet
    • Dimensions: 12x11
    Balcony porch lanai
    • Level: First
    Den
    • Level: First
    • Area: 208 Square Feet
    • Dimensions: 16x13
    Dining room
    • Level: First
    • Area: 132 Square Feet
    • Dimensions: 12x11
    Great room
    • Level: First
    • Area: 400 Square Feet
    • Dimensions: 25x16
    Kitchen
    • Level: First
    • Area: 112 Square Feet
    • Dimensions: 14x8
    Heating
    • Central
    Cooling
    • Central Air
    Appliances
    • Included: Dishwasher, Disposal, Microwave, Range, Range Hood, Refrigerator, Wine Refrigerator
    • Laundry: Laundry Room
    Features
    • Built-in Features, Ceiling Fan(s), Crown Molding, Eating Space In Kitchen, High Ceilings, Open Floorplan, Solid Surface Counters, Split Bedroom, Tray Ceiling(s), Walk-In Closet(s)
    • Flooring: Carpet, Ceramic Tile, Hardwood
    • Doors: Outdoor Kitchen, Sliding Doors
    • Windows: Shutters
    • Has fireplace: No
    Interior area
    • Total structure area: 3,823
    • Total interior livable area: 2,671 sqft

    Property

    Parking
    • Total spaces: 3
    • Parking features: Driveway, Garage Door Opener, Garage Faces Side
    • Attached garage spaces: 3
    • Has uncovered spaces: Yes
    Features
    • Levels: One
    • Stories: 1
    • Patio & porch: Covered, Front Porch, Rear Porch, Screened
    • Exterior features: Irrigation System, Lighting, Outdoor Kitchen, Rain Gutters
    • Has private pool: Yes
    • Pool features: Heated, In Ground, Salt Water, Screen Enclosure
    • Has view: Yes
    • View description: Trees/Woods
    • Waterfront features: Waterfront, Boat Ramp - Private, No Wake Zone
    Lot
    • Size: 0.57 Acres
    • Features: In County
    Details
    • Parcel number: 497713009
    • Zoning: PDR
    • Special conditions: None

    Construction

    Type & style
    • Home type: SingleFamily
    • Property subtype: Single Family Residence
    Materials
    • Block, Stucco
    • Foundation: Slab
    • Roof: Shingle
    Condition
    • New construction: No
    • Year built: 2006

    Utilities & green energy

    • Sewer: Public Sewer
    • Water: Public
    • Utilities for property: BB/HS Internet Available, Cable Connected, Electricity Connected, Sewer Connected, Sprinkler Recycled, Underground Utilities

    Community & HOA

    Community
    • Features: Community Boat Ramp, Fishing, River, Water Access, Waterfront, Association Recreation - Owned, Deed Restrictions, Park, Playground, Sidewalks
    • Pet fee: $0 monthly
    • Subdivision: TWIN RIVERS PH II
    HOA
    • Has HOA: Yes
    • Services included: Recreational Facilities
    • HOA fee: $93 monthly
    • HOA name: Twin Rivers HOA Mgt
    • HOA phone: 941-750-8441
    Location
    • Region: Parrish

    Financial & listing details

    • Price per square foot: $300/sqft
    • Tax assessed value: $672,404
    • Annual tax amount: $6,902
    • Date on market: 11/15/2024
    • Cumulative days on market: 106 days
    • Listing terms: Cash,Conventional
    • Ownership: Fee Simple
    • Total actual rent: 0
    • Electric utility on property: Yes
    • Road surface type: Paved

    Price history

    DateEventPrice
    3/31/2025Sold$800,000-5.8%$300/sqft
    Source: Stellar MLS #A4627263 Report a problem
    3/11/2025Pending sale$849,000$318/sqft
    Source: Stellar MLS #A4627263 Report a problem
    3/4/2025Listed for sale$849,000$318/sqft
    Source: Stellar MLS #A4627263 Report a problem
    2/24/2025Pending sale$849,000$318/sqft
    Source: Stellar MLS #A4627263 Report a problem
    1/25/2025Price change$849,000-2.3%$318/sqft
    Source: Stellar MLS #A4627263 Report a problem
    11/15/2024Listed for sale$869,000+6%$325/sqft
    Source: Stellar MLS #A4627263 Report a problem
    7/22/2022Sold$820,000-1.2%$307/sqft
    Source: Public Record Report a problem
    7/14/2022Pending sale$829,900$311/sqft
    Source: Stellar MLS #A4537572 Report a problem
    6/23/2022Listing removed--
    Source: Stellar MLS #A4537572 Report a problem
    6/17/2022Pending sale$829,900$311/sqft
    Source: Stellar MLS #A4537572 Report a problem
    6/9/2022Listed for sale$829,900+181.3%$311/sqft
    Source: Stellar MLS #A4537572 Report a problem
    3/6/2014Sold$295,000-1.6%$110/sqft
    Source: Public Record Report a problem
    9/10/2013Listing removed$299,900-3.3%$112/sqft
    Source: Win Win Or No Deal LLC #M5836277 Report a problem
    8/21/2013Listed for sale$310,000-3.1%$116/sqft
    Source: Win Win Or No Deal LLC #M5836277 Report a problem
    4/10/2013Listing removed$319,900-3%$120/sqft
    Source: Win Win Or No Deal LLC #M5836277 Report a problem
    3/23/2013Listed for sale$329,900+256.6%$124/sqft
    Source: iseemedia #M5836277 Report a problem
    3/7/2005Sold$92,500+36.2%$35/sqft
    Source: Public Record Report a problem
    10/25/2004Sold$67,900$25/sqft
    Source: Public Record Report a problem

    Public tax history

    YearProperty taxesTax assessment
    2025$9,310 +33.5%$672,404 +25.8%
    2024$6,973 +1%$534,645 +3%
    2023$6,902 +53.7%$519,073 +51.9%
    2022$4,489 -0.1%$341,682 +3%
    2021$4,495 +2.3%$331,730 +1.4%
    2020$4,395 +1.5%$327,150 +2.3%
    2019$4,329 $319,795 +1.9%
    2018$4,329 +0.9%$313,832 +2.1%
    2017$4,292 +43.3%$307,377 +2.1%
    2016$2,995 $301,055 +0.7%
    2015$2,995 $298,962 +31.9%
    2014$2,995 +0.2%$226,575 +1.5%
    2013$2,988 +298657%$223,227 +1.7%
    2012$1 $219,496 -2.8%
    2011$1 $225,767 +1.5%
    2010-- $222,431 -20.9%
    2009$3,885 -19.1%$281,206 -18.8%
    2008$4,801 -25.3%$346,434 -21.9%
    2007$6,426 +318.9%$443,855 +379.8%
    2006$1,534 +41.1%$92,500 +45.7%
    2005$1,087 +607.8%$63,500 +618.2%
    2004$154 $8,842
    Find assessor info on the county website

    Neighborhood: 34219

    Nearby schools

    GreatSchools rating
    Schools provided by the listing agent
    • Elementary: Annie Lucy Williams Elementary
    • Middle: Buffalo Creek Middle
    • High: Parrish Community High

    Source: Stellar MLS. This data may not be complete. We recommend contacting the local school district to confirm school assignments for this home.

    Get a cash offer in 3 minutes
    Find out how much your home could sell for in as little as 3 minutes with a no-obligation cash offer.
    Estimated market value
    $763,300
    Get a cash offer in 3 minutes
    Find out how much your home could sell for in as little as 3 minutes with a no-obligation cash offer.
    Estimated market value
    $763,300