Skip main navigation
Sold for $815,000
  • $815,000

    3702 162nd Ave E, Parrish, FL 34219

    4beds
    3,151sqft
    Single Family Residence
    Built in 2024
    0.57 Acres Lot
    $814,500 Zestimate®
    $259/sqft
    $3,233 Estimated rent

    Home value

    $814,500

    Estimated sales range

    Not available

    $3,233/mo

    Zestimate® history
    Loading
    Loading...

    Owner options

    List your home for rent

    $3,233/mo

    Rent Zestimate®

    Find your next renter with Zillow Rental Manager. Plus, with online applications, you can quickly screen prospective tenants – for free.

    Learn more

    $3,233/mo

    Rent Zestimate®

    Refinance and save

    $5,451/mo

    Est. payment

    Refinancing to a lower rate could help reduce your monthly payments and save thousands over the life of the loan.

    See today's rates

    $5,451/mo

    Est. payment

    Explore your selling options

    Work with a Zillow partner agent

    Leverage their expertise and Zillow's premium Showcase listings to get your home seen by more buyers.

    Get started

    List with your own agent

    Get your home in front of millions of buyers by listing it on Zillow.

    Learn how to do it

    Sell it yourself

    Take full control of how buyers see your home on Zillow by listing For Sale by Owner (FSBO).

    List your home

    What's special

    Spacious islandSpray foam block insulationBeautiful wall detailingMature treesCustom cabinetrySleek countertopsCovered entry
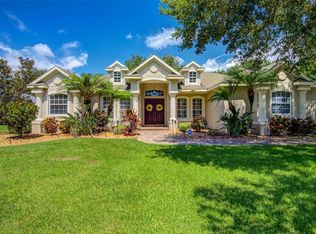
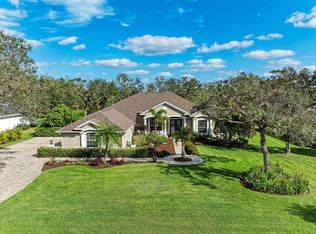
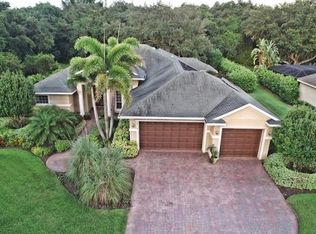
    Beautifully maintained and thoughtfully custom built by the owner himself, this 4 bedroom, 3 bath home with a 3 car garage was designed with both everyday living and entertaining in mind. From the moment you pull up, you can feel the care that has gone into it. Impact windows, spray foam block insulation, 8 foot garage doors, and soffit lighting add efficiency, durability, and curb appeal. The covered entry, paver driveway, mature trees, and manicured landscaping create such a welcoming first impression, and the generous lot backs up to conservation for extra privacy with plenty of room to add a future pool and outdoor living space. Inside, the open floor plan feels bright and inviting with clean architectural lines and thoughtful details throughout. The foyer welcomes you with soaring ceilings, beautiful wall detailing, and natural light pouring in through double glass front doors. Decorative beams and a statement light fixture add warmth and character right away. The living room is open yet cozy, anchored by a tray ceiling with wood accents, a sleek fireplace with custom built-ins, and large sliding glass doors that lead seamlessly to the covered patio and backyard. It is a space that truly feels like the heart of the home. The kitchen blends timeless style with everyday function. A spacious island, ceiling height cabinetry, under cabinet lighting, sleek countertops, stainless steel appliances, matte charcoal fixtures, recessed lighting, and a walk in pantry make it as practical as it is beautiful. Just off the kitchen, the butler’s pantry adds even more storage and prep space with wood countertops, custom cabinetry, open shelving, a wall oven, and a beverage fridge. One of my favorite features is the dedicated playroom and flex space. Whether you need a playroom, media room, workout space, or second living area, this room gives you the flexibility to truly make the home work for your lifestyle. The primary suite feels like a private retreat with a spa inspired bath that includes a freestanding soaking tub, a full tile feature wall, an expansive walk-in shower with glass enclosure and pebble style flooring, and a long dual sink vanity with arched mirrors and modern fixtures. The additional bedrooms are bright, generously sized, and give great closet space. The guest bath is finished beautifully with a stone countertop vanity, matte charcoal fixtures, an arched mirror, and a tiled tub and shower combination. Everyday life is made easier with a custom mudroom and laundry area featuring floor to ceiling built-ins and a warm wood folding counter to keep everything organized. There is also a dedicated home office with built in cabinetry and a spacious wood desktop, creating a polished and functional workspace. Located near the Manatee River and Gamble Creek, the community provides walking trails, picnic areas, parks, sports fields, a basketball court, and wide open green space, bringing nature and recreation right to your doorstep. Every detail in this home was intentionally designed to combine comfort, style, and functionality. You truly need to see it in person to appreciate it. Schedule your private showing and come experience it for yourself.

    Zillow last checked:

    Listing updated:

    Listing Provided by:

    Jen Lay 863-370-1793,

    EXP REALTY LLC 888-883-8509

    Bought with:

    Shana Desiderato, 3325615

    COLDWELL BANKER REALTY

    Source: Stellar MLS,MLS#: L4959554MLS LogoOriginating MLS: Sarasota - Manatee

    Facts & features

    Interior

    Bedrooms & bathrooms
    • Bedrooms: 4
    • Bathrooms: 3
    • Full bathrooms: 3
    Primary bedroom
    • Features: Ceiling Fan(s), En Suite Bathroom, Walk-In Closet(s)
    • Level: First
    Bedroom 1
    • Features: Ceiling Fan(s), Built-in Closet
    • Level: First
    Bedroom 2
    • Features: Ceiling Fan(s), Built-in Closet
    • Level: First
    Bedroom 3
    • Features: Ceiling Fan(s), Built-in Closet
    • Level: First
    Primary bathroom
    • Features: En Suite Bathroom, Garden Bath, Tub with Separate Shower Stall
    • Level: First
    Bathroom 1
    • Level: First
    Bathroom 2
    • Features: Single Vanity, Tub With Shower
    • Level: First
    Foyer
    • Level: First
    Kitchen
    • Features: Pantry, Kitchen Island
    • Level: First
    Laundry
    • Features: Built-In Shelving
    • Level: First
    Living room
    • Features: Built-In Shelving, Ceiling Fan(s)
    • Level: First
    Office
    • Features: Built-in Features
    • Level: First
    Heating
    • Central, Electric, Heat Pump
    Cooling
    • Central Air
    Appliances
    • Included: Oven, Convection Oven, Cooktop, Dishwasher, Disposal, Dryer, Electric Water Heater, Exhaust Fan, Freezer, Microwave, Range, Range Hood, Refrigerator, Washer
    • Laundry: Corridor Access, Inside
    Features
    • Ceiling Fan(s), Coffered Ceiling(s), Eating Space In Kitchen, High Ceilings, In Wall Pest System, Kitchen/Family Room Combo, Living Room/Dining Room Combo, Open Floorplan, Primary Bedroom Main Floor, Solid Surface Counters, Solid Wood Cabinets, Thermostat, Tray Ceiling(s), Walk-In Closet(s)
    • Flooring: Carpet, Tile, Vinyl
    • Windows: Drapes, Insulated Windows, Window Treatments
    • Has fireplace: Yes
    • Fireplace features: Decorative, Electric, Living Room, Non Wood Burning
    Interior area
    • Total structure area: 4,155
    • Total interior livable area: 3,151 sqft

    Property

    Parking
    • Total spaces: 3
    • Parking features: Driveway, Garage Door Opener
    • Attached garage spaces: 3
    • Has uncovered spaces: Yes
    • Details: Garage Dimensions: 24X21
    Features
    • Levels: One
    • Stories: 1
    • Patio & porch: Covered, Front Porch, Patio, Porch
    • Exterior features: Irrigation System, Lighting
    • Waterfront features: River Access
    Lot
    • Size: 0.57 Acres
    • Dimensions: 106 x 232
    • Features: Conservation Area, Landscaped, Oversized Lot, Private
    • Residential vegetation: Oak Trees, Trees/Landscaped
    Details
    • Parcel number: 497713059
    • Zoning: PDR
    • Special conditions: None

    Construction

    Type & style
    • Home type: SingleFamily
    • Architectural style: Courtyard,Florida
    • Property subtype: Single Family Residence
    Materials
    • Block, Stucco
    • Foundation: Slab
    • Roof: Shingle
    Condition
    • New construction: No
    • Year built: 2024

    Utilities & green energy

    • Sewer: Public Sewer
    • Water: Public
    • Utilities for property: Electricity Connected, Fiber Optics, Public, Sewer Connected, Street Lights, Underground Utilities, Water Connected

    Community & neighborhood

    Security
    • Security features: Smoke Detector(s)
    Community
    • Community features: Community Boat Ramp, Fishing, Water Access, Association Recreation - Owned, Irrigation-Reclaimed Water, Park, Playground, Sidewalks
    Location
    • Region: Parrish
    • Subdivision: TWIN RIVERS PH II

    HOA & financial

    HOA
    • Has HOA: Yes
    • HOA fee: $124 monthly
    • Amenities included: Playground
    • Services included: Maintenance Grounds, Recreational Facilities
    • Association name: Twin Rivers Association, Inc
    • Association phone: 941-236-7701
    Other fees
    • Pet fee: $0 monthly
    Other financial information
    • Total actual rent: 0

    Other

    Other facts
    • Listing terms: Cash,Conventional,FHA,USDA Loan,VA Loan
    • Ownership: Fee Simple
    • Road surface type: Asphalt

    Price history

    DateEventPrice
    4/30/2026Sold$815,000-4%$259/sqft
    Source: Stellar MLS #L4959554 Report a problem
    2/26/2026Pending sale$849,000$269/sqft
    Source: eXp Realty #L4959554 Report a problem
    2/23/2026Listed for sale$849,000+466%$269/sqft
    Source: Stellar MLS #L4959554 Report a problem
    4/10/2023Sold$150,000+20%$48/sqft
    Source: Public Record Report a problem
    11/3/2021Sold$125,000+212.5%$40/sqft
    Source: Public Record Report a problem
    4/1/2016Sold$40,000-15.8%$13/sqft
    Source: Public Record Report a problem
    3/6/2016Pending sale$47,500$15/sqft
    Source: ATCHLEY INTERNATIONAL REALTY #A4146094 Report a problem
    2/17/2016Listed for sale$47,500-25.7%$15/sqft
    Source: ATCHLEY INTERNATIONAL REALTY #A4146094 Report a problem
    10/18/2004Sold$63,900$20/sqft
    Source: Public Record Report a problem

    Public tax history

    YearProperty taxesTax assessment
    2025$8,493 +277.5%$649,594 +353.5%
    2024$2,250 +76.5%$143,225 +56%
    2023$1,274 +1.2%$91,800 +2%
    2022$1,260 +22.5%$90,000 +35.2%
    2021$1,028 +11.5%$66,550 +10%
    2020$922 +3.4%$60,500 +10%
    2019$891 $55,000 +10%
    2018$891 +17.8%$50,000
    2017$756 +60%$50,000 +11.1%
    2016$473 $45,000 +40.6%
    2015$473 $32,000
    2014$473 +12.2%$32,000 +18.5%
    2013$421 +42028%$27,000
    2012$1 $27,000 -10%
    2011$1 $30,000 -1.2%
    2010-- $30,350 -47.8%
    2009$898 -28.2%$58,100 -30%
    2008$1,250 -29.5%$83,000 -28.1%
    2007$1,772 +15.5%$115,500 +24.9%
    2006$1,534 +41.1%$92,500 +45.7%
    2005$1,087 +607.8%$63,500 +618.2%
    2004$154 $8,842

    Find assessor info on the county website

    Neighborhood: 34219

    Nearby schools

    GreatSchools rating
    Schools provided by the listing agent
    • Elementary: Annie Lucy Williams Elementary
    • Middle: Buffalo Creek Middle
    • High: Parrish Community High

    Source: Stellar MLS. This data may not be complete. We recommend contacting the local school district to confirm school assignments for this home.

    Get a cash offer in 3 minutes
    Find out how much your home could sell for in as little as 3 minutes with a no-obligation cash offer.
    Estimated market value
    $814,500
    Get a cash offer in 3 minutes
    Find out how much your home could sell for in as little as 3 minutes with a no-obligation cash offer.
    Estimated market value
    $814,500