Skip main navigation
Sold for $750,000
  • $750,000

    3706 162nd Ave E, Parrish, FL 34219

    3beds
    3,388sqft
    Single Family Residence
    Built in 2007
    0.57 Acres Lot
    $735,400 Zestimate®
    $221/sqft
    $3,770 Estimated rent

    Home value

    $735,400

    $677,000 - $802,000

    $3,770/mo

    Zestimate® history
    Loading
    Loading...

    Owner options

    List your home for rent

    $3,770/mo

    Rent Zestimate®

    Find your next renter with Zillow Rental Manager. Plus, with online applications, you can quickly screen prospective tenants – for free.

    Learn more

    $3,770/mo

    Rent Zestimate®

    Refinance and save

    $5,009/mo

    Est. payment

    Refinancing to a lower rate could help reduce your monthly payments and save thousands over the life of the loan.

    See today's rates

    $5,009/mo

    Est. payment

    Explore your selling options

    Work with a Zillow partner agent

    Leverage their expertise and Zillow's premium Showcase listings to get your home seen by more buyers.

    Get started

    List with your own agent

    Get your home in front of millions of buyers by listing it on Zillow.

    Learn how to do it

    Sell it yourself

    Take full control of how buyers see your home on Zillow by listing For Sale by Owner (FSBO).

    List your home

    What's special

    Fireplace installationBreakfast barGranite countertopsPrivate wooded viewCeramic tilesJetted master garden bathCustom blinds
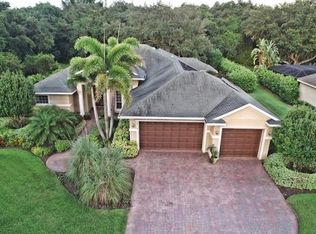
    MAJOR PRICE IMPROVEMENT! MOTIVATED SELLER! This Mark Cahill Homes built home offers 3BR's+Den,a19x16 bonus room that could easily be a 4BR with a full bath, and a separate LR & DR. This upgraded home sits on over a 1/2 acre lot with a private wooded view and private oasis in the backyard. The flawless interior includes such upgrades as custom trey ceilings, lighted art nooks, crown molding thru-out, and 18" diagonal laid ceramic tiles, fireplace installation in living room, new roof in 2023, exterior house painted in 2023, new pool heater (2025), newly tiled floors in master bedroom and den, custom blinds and plantation shutters. Upon entering the front door you are greeted with the stunning views of the pool and the pavered lanai area. The formal dining room to the right and separate living room to the left. Walk through the impressive columns to the kitchen area. The eat in kitchen features large 42" wood cabinets, granite countertops, breakfast bar, and a generous sized walk in pantry. The master suite offers his and her closets, lighted trey ceilings and access to the pool area. The unique master bathroom has his/her granite sinks, jetted master garden bath & roman shower. There is also a den/office for when the work needs to be brought home. The walkways are pavers with plenty of outdoor lighting to spotlight the homes grand elevation. The lanai was pavered 2012 and is ready for the parties to begin. Throw the food on the custom built grill and enjoy the peaceful setting that this back yard has to offer. This is truly a dream come true - don't leave this home off your list. Twin Rivers offers playgrounds, beach volleyball, soccer field, basketball court, picnic areas, walking trails, community building on the Manatee River w/boat access, complete with fishing pier.

    Zillow last checked:

    Listing updated:

    Listed by:

    Nicole Gabbard 941-685-0451,

    PARRISH REALTY OF FLORIDA 941-685-0451

    Bought with:

    Nicole Gabbard, 3042916

    PARRISH REALTY OF FLORIDA

    Source: Stellar MLS,MLS#: A4633286MLS LogoOriginating MLS: Sarasota - Manatee

    Facts & features

    Interior

    Bedrooms & bathrooms
    • Bedrooms: 3
    • Bathrooms: 3
    • Full bathrooms: 3
    Primary bedroom
    • Features: Walk-In Closet(s)
    • Level: First
    • Area: 288 Square Feet
    • Dimensions: 16x18
    Bonus room
    • Features: No Closet
    • Level: Second
    • Area: 304 Square Feet
    • Dimensions: 16x19
    Great room
    • Features: Ceiling Fan(s)
    • Level: First
    • Area: 396 Square Feet
    • Dimensions: 22x18
    Kitchen
    • Level: First
    • Area: 225 Square Feet
    • Dimensions: 15x15
    Heating
    • Central
    Cooling
    • Central Air
    Appliances
    • Included: Dishwasher, Disposal, Dryer, Microwave, Range, Refrigerator, Washer
    • Laundry: Inside
    Features
    • Built-in Features, Ceiling Fan(s), Eating Space In Kitchen, High Ceilings, Kitchen/Family Room Combo, Primary Bedroom Main Floor, Stone Counters, Walk-In Closet(s)
    • Flooring: Ceramic Tile
    • Doors: Outdoor Kitchen, Sliding Doors
    • Windows: Window Treatments
    • Has fireplace: Yes
    • Fireplace features: Family Room
    Interior area
    • Total structure area: 4,481
    • Total interior livable area: 3,388 sqft

    Property

    Parking
    • Total spaces: 3
    • Parking features: Garage - Attached
    • Attached garage spaces: 3
    Features
    • Levels: Two
    • Stories: 2
    • Exterior features: Irrigation System, Lighting, Outdoor Kitchen, Rain Gutters, Storage
    • Has private pool: Yes
    • Pool features: Heated
    • Has spa: Yes
    • Spa features: Heated, In Ground
    • Waterfront features: River Access, Boat Ramp - Private, Fishing Pier
    Lot
    • Size: 0.57 Acres
    • Dimensions: 106 x 232
    Details
    • Parcel number: 497713109
    • Zoning: PDR
    • Special conditions: None

    Construction

    Type & style
    • Home type: SingleFamily
    • Property subtype: Single Family Residence
    Materials
    • Block, Wood Frame
    • Foundation: Slab
    • Roof: Shingle
    Condition
    • Completed
    • New construction: No
    • Year built: 2007

    Utilities & green energy

    • Sewer: Public Sewer
    • Water: Canal/Lake For Irrigation, Public
    • Utilities for property: Cable Connected, Electricity Connected, Public, Sprinkler Recycled, Water Connected

    Community & HOA

    Community
    • Features: Community Boat Ramp, Dock, Fishing, River, Water Access, Deed Restrictions, Irrigation-Reclaimed Water, Park
    • Pet fee: $0 monthly
    • Subdivision: TWIN RIVERS PH II
    HOA
    • Has HOA: Yes
    • Amenities included: Basketball Court, Park, Playground
    • Services included: Recreational Facilities
    • HOA fee: $104 monthly
    • HOA name: Pinnacle Community Association Management
    Location
    • Region: Parrish

    Financial & listing details

    • Price per square foot: $221/sqft
    • Tax assessed value: $669,483
    • Annual tax amount: $5,266
    • Date on market: 12/22/2024
    • Cumulative days on market: 258 days
    • Ownership: Fee Simple
    • Total actual rent: 0
    • Electric utility on property: Yes
    • Road surface type: Asphalt, Paved

    Price history

    DateEventPrice
    10/3/2025Sold$750,000-6.2%$221/sqft
    Source: Stellar MLS #A4633286 Report a problem
    9/6/2025Pending sale$799,900$236/sqft
    Source: Stellar MLS #A4633286 Report a problem
    5/13/2025Price change$799,900-1.9%$236/sqft
    Source: Stellar MLS #A4633286 Report a problem
    3/18/2025Price change$815,000-4%$241/sqft
    Source: Stellar MLS #A4633286 Report a problem
    2/15/2025Price change$848,9000%$251/sqft
    Source: Stellar MLS #A4633286 Report a problem
    1/24/2025Price change$849,000-3.4%$251/sqft
    Source: Stellar MLS #A4633286 Report a problem
    12/22/2024Listed for sale$879,000-7.5%$259/sqft
    Source: Stellar MLS #A4633286 Report a problem
    10/1/2022Listing removed--
    Source: Stellar MLS #A4544400 Report a problem
    8/11/2022Price change$949,900-2.6%$280/sqft
    Source: Stellar MLS #A4544400 Report a problem
    8/5/2022Listed for sale$974,900+108.3%$288/sqft
    Source: Stellar MLS #A4544400 Report a problem
    2/24/2016Sold$468,000-3.5%$138/sqft
    Source: Public Record Report a problem
    1/13/2016Pending sale$485,000$143/sqft
    Source: Keller Williams - Bradenton - Manatee #A4136524 Report a problem
    11/6/2015Listed for sale$485,000+2.3%$143/sqft
    Source: KELLER WILLIAMS RLTY MANATEE #A4136524 Report a problem
    6/21/2015Listing removed$473,999$140/sqft
    Source: Owner Report a problem
    5/30/2015Listed for sale$473,999+18.5%$140/sqft
    Source: Owner Report a problem
    2/15/2011Listing removed$399,900$118/sqft
    Source: ATCHLEY INTERNATIONAL REALTY, INC. Report a problem
    1/23/2010Listed for sale$399,900+21.2%$118/sqft
    Source: ATCHLEY INTERNATIONAL REALTY, INC. Report a problem
    9/28/2009Sold$329,900-5.7%$97/sqft
    Source: Public Record Report a problem
    8/8/2009Price change$349,910-7.9%$103/sqft
    Source: foreclosure.com Report a problem
    7/15/2009Price change$379,900-5%$112/sqft
    Source: foreclosure.com Report a problem
    5/15/2009Listed for sale$399,900+156.5%$118/sqft
    Source: foreclosure.com Report a problem
    11/16/2005Sold$155,900+144%$46/sqft
    Source: Public Record Report a problem
    10/29/2004Sold$63,900$19/sqft
    Source: Public Record Report a problem

    Public tax history

    YearProperty taxesTax assessment
    2025$5,491 +3%$429,020 +2.9%
    2024$5,332 +1.2%$416,929 +3%
    2023$5,267 +1.4%$404,785 +3%
    2022$5,192 -0.2%$392,995 +3%
    2021$5,203 +2%$381,549 +1.4%
    2020$5,099 +1.5%$376,281 +2.3%
    2019$5,026 $367,821 +1.9%
    2018$5,026 +0.8%$360,963 -10.3%
    2017$4,985 +37%$402,520 +46.8%
    2016$3,639 $274,213 +0.7%
    2015$3,639 $272,307 +0.8%
    2014$3,639 +0.2%$270,146 +1.5%
    2013$3,631 +362999%$266,154 +1.7%
    2012$1 $261,705 -1.6%
    2011$1 $266,033 +1.5%
    2010-- $262,101 -20.6%
    2009$5,207 -13.9%$330,250 -17.7%
    2008$6,045 +241.1%$401,341 +247.5%
    2007$1,772 +15.5%$115,500 +24.9%
    2006$1,534 +41.1%$92,500 +45.7%
    2005$1,087 +607.8%$63,500 +618.2%
    2004$154 $8,842
    Find assessor info on the county website

    Neighborhood: 34219

    Nearby schools

    GreatSchools rating
    Get a cash offer in 3 minutes
    Find out how much your home could sell for in as little as 3 minutes with a no-obligation cash offer.
    Estimated market value
    $735,400
    Get a cash offer in 3 minutes
    Find out how much your home could sell for in as little as 3 minutes with a no-obligation cash offer.
    Estimated market value
    $735,400