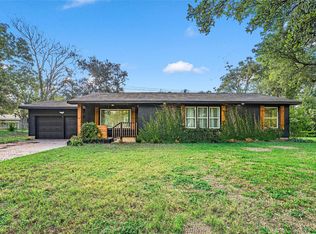
Welcome to this brand-new construction home! This 3-bedroom, 2-bathroom home offers 1,537 square feet of thoughtfully designed living space, complete with a new paved driveway and a front covered porch that adds instant curb appeal. The home is foam insulated for year-round energy efficiency.
Step inside to luxury vinyl plank flooring and recessed lighting throughout. The living room is anchored by an electric fireplace framed in a striking black accent surround with a wood mantle. The kitchen shines with decorative lighting, a spacious island, custom cabinetry, quartz countertops, and a matching backsplash, along with stainless steel appliances that will convey with the home.
The primary bathroom offers quartz countertops, dual sinks, and a tiled walk-in shower, plus a walk-in closet with custom shelving. The guest bathroom features granite countertops and a tiled tub shower combo.
Outside, enjoy a covered back porch and a fully privacy-fenced backyard with a gate for alley access — the perfect space to relax or entertain.
Pending
$285,000
3610 Grim Ave, Waco, TX 76710
3beds
1,537sqft
Single Family Residence
Built in 2026
7,501 Square Feet Lot
$283,700 Zestimate®
$185/sqft
$-- HOA
What's special
Recessed lighting throughoutNew paved drivewayLuxury vinyl plank flooringQuartz countertopsMatching backsplashSpacious islandTiled tub shower combo
- 42 days
- 244
- 34
Likely to sell faster than
Zillow last checked:
Listing updated:
Listed by:
Priscilla Villalpando 0823219 254-300-1134,
EG Realty 254-218-4220
Source: NTREIS,MLS#: 21386189
Facts & features
Interior
Bedrooms & bathrooms
- Bedrooms: 3
- Bathrooms: 2
- Full bathrooms: 2
Primary bedroom
- Features: Closet Cabinetry, Ceiling Fan(s), Dual Sinks, Walk-In Closet(s)
- Level: First
- Dimensions: 0 x 0
Living room
- Features: Ceiling Fan(s), Fireplace
- Level: First
- Dimensions: 0 x 0
Heating
- Central, Electric, Fireplace(s)
Cooling
- Central Air, Ceiling Fan(s), Electric
Appliances
- Included: Dishwasher, Electric Range, Electric Water Heater, Refrigerator, Vented Exhaust Fan
- Laundry: Washer Hookup, Dryer Hookup, Laundry in Utility Room
Features
- Decorative/Designer Lighting Fixtures, Double Vanity, Eat-in Kitchen, Kitchen Island, Open Floorplan, Pantry, Walk-In Closet(s)
- Flooring: Luxury Vinyl Plank
- Has basement: No
- Number of fireplaces: 1
- Fireplace features: Electric, Living Room
Interior area
- Total interior livable area: 1,537 sqft
Video & virtual tour
Property
Parking
- Parking features: Alley Access, Concrete, Driveway
Features
- Levels: One
- Stories: 1
- Patio & porch: Rear Porch, Front Porch, Covered
- Pool features: None
- Fencing: Back Yard,Fenced,Gate,Privacy,Wood
Lot
- Size: 7,501 Square Feet
- Features: Cleared, Level
Details
- Parcel number: 480311000105003
Construction
Type & style
- Home type: SingleFamily
- Architectural style: Detached
- Property subtype: Single Family Residence
Materials
- Board & Batten Siding
- Foundation: Slab
- Roof: Composition,Shingle
Condition
- New Construction
- Year built: 2026
Utilities & green energy
- Sewer: Public Sewer
- Water: Public
- Utilities for property: Electricity Connected, Sewer Available, Separate Meters, Water Available
Green energy
- Energy efficient items: Insulation
Community & HOA
Community
- Features: Curbs, Sidewalks
- Security: Smoke Detector(s), Security Lights
- Subdivision: Mcneese Heights
HOA
- Has HOA: No
Location
- Region: Waco
Financial & listing details
- Price per square foot: $185/sqft
- Tax assessed value: $20,700
- Annual tax amount: $465
- Date on market: 9/14/2026
- Cumulative days on market: 42 days
- Listing terms: Cash,Conventional,FHA,VA Loan
Estimated market value
$283,700
$270,000 - $298,000
$2,324/mo
Price history
| Date | Event | Price |
|---|---|---|
| 10/12/2026 | Pending sale | $285,000$185/sqft |
Source: NTREIS #21386189 Report a problem | ||
| 9/14/2026 | Listed for sale | $285,000+714.3%$185/sqft |
Source: NTREIS #21386189 Report a problem | ||
| 5/19/2022 | Listing removed | -- |
Source:  WMLS #207907 Report a problem WMLS #207907 Report a problem | ||
| 5/13/2022 | Listed for sale | $35,000+52.2%$23/sqft |
Source: WMLS #207907 Report a problem | ||
| 4/14/2020 | Listing removed | $23,000$15/sqft |
Source: Greater Waco Realty, Inc. #194718 Report a problem | ||
| 3/31/2020 | Pending sale | $23,000$15/sqft |
Source: Greater Waco Realty, Inc. #194718 Report a problem | ||
| 3/27/2020 | Listed for sale | $23,000$15/sqft |
Source: Greater Waco Realty, Inc. #194718 Report a problem | ||
| 2/26/2020 | Sold | -- |
Source: Public Record Report a problem | ||
Public tax history
| Year | Property taxes | Tax assessment |
|---|---|---|
| 2025 | $465 -0.3% | $20,700 |
| 2024 | $467 -80.7% | $20,700 -80.8% |
| 2023 | $2,418 +3.2% | $107,850 +15.9% |
| 2022 | $2,343 +8.8% | $93,060 +11.8% |
| 2021 | $2,153 | $83,240 +17.8% |
| 2020 | -- | $70,650 +9% |
| 2019 | $1,763 | $64,830 +3.4% |
| 2018 | $1,763 +10.6% | $62,670 +11.7% |
| 2017 | $1,594 +5% | $56,090 +2.8% |
| 2016 | $1,518 | $54,560 +0.4% |
| 2015 | $1,518 | $54,350 +0.7% |
| 2014 | $1,518 | $53,950 -2.2% |
| 2012 | -- | $55,146 +15.7% |
| 2011 | -- | $47,670 |
| 2010 | -- | $47,670 +16.5% |
| 2009 | -- | $40,928 -3.7% |
| 2008 | -- | $42,513 +7% |
| 2007 | -- | $39,719 -0.1% |
| 2006 | -- | $39,774 +79.4% |
| 2005 | -- | $22,175 |
| 2004 | -- | $22,175 +2.7% |
| 2003 | -- | $21,598 |
| 2002 | -- | $21,598 +102.3% |
| 2001 | -- | $10,677 +0% |
| 2000 | -- | $10,675 |
Find assessor info on the county website
Monthly payment
Est. payment
Payment breakdown
Explore the cost of this home by adjusting the details. Changes won't be saved.Climate risks
Neighborhood: Brookview
Nearby schools
Schools provided by the listing agent
- Elementary: Crestview
- Middle: Tennyson
- High: Waco
- District: Waco ISD
Source: NTREIS. This data may not be complete. We recommend contacting the local school district to confirm school assignments for this home.


Similar homes
- $309,9003 bd2 ba1.4k sqft6212 Bishop Dr, Waco, TX 76710For Sale
 MLS ID #21416348, Kristi Baker. NTREIS
 - $265,0003 bd1 ba1.1k sqft801 N 44th St, Waco, TX 76710For Sale
 MLS ID #21382615, Jeanne Mosbaugh. NTREIS
 - $245,0003 bd2 ba1.3k sqft4529 Sanger Ave, Waco, TX 76710For Sale
 MLS ID #21377483, Katherine Cebalo. NTREIS
 - $246,0003 bd2 ba1.5k sqft3709 Parkwood St, Waco, TX 76710For Sale
 MLS ID #21296123, Lucy Santillan. NTREIS
