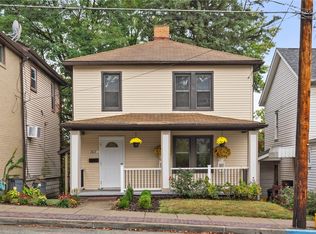
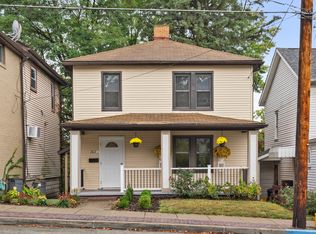
An exceptional opportunity awaits an ambitious stylist, landlord/homeowner, investor, or entrepreneur to acquire 3610 Main Street in the vibrant Munhall business district. Whether you want a live/work location, salon operation or to purchase a highly flexible commercial building to customize for a new retail or office concept, this Main Street property offers limitless potential.* Situated on the bustling Main Street, guaranteeing prominent street exposure, steady drive-by traffic, and easy pedestrian access. The property features free, unrestricted on-street parking right outside the front door and along surrounding side streets. Located just minutes from The Waterfront shopping complex, close to major public transit routes, and surrounded by an established suburban neighborhood with highly consistent local demands, low vacancy and new businesses that include an ice cream shop/deli, upscale coffee shop and fun coffee truck. 3610 Main Street is beautifully maintained, clean, and currently built-out for efficient, multi-level salon and spa workflows. The main floor features a welcoming reception area and two spacious flexible rooms. The building is equipped with a half bath on the main floor, a breakroom/kitchen area and an easily navigated floor plan with accessible entry and an inviting deck, perfect for friends, family and clients/employees. Upstairs there are 3 rooms for bedrooms or offices and a full bathroom. *Buyer to investigate and perform due diligence with Munhall Borough to determine what is needed to maintain this business as a hair salon under new ownership or the buyer’s preferred use. Seller/agent makes no claims as to permitted or conditional uses.
For sale
Price cut: $4.5K (9/29)
$195,500
3610 Main St, Homestead, PA 15120
3beds
--sqft
Single Family Residence
Built in 1940
3,123 Square Feet Lot
$192,800 Zestimate®
$--/sqft
$-- HOA
What's special
Accessible entryWelcoming reception areaBeautifully maintained cleanTwo spacious flexible roomsEasily navigated floor planProminent street exposure
- 93 days
- 266
- 9
Zillow last checked:
Listing updated:
Listed by:
Gina Mercorelli-Diaz 724-933-6300,
RE/MAX SELECT REALTY 724-933-6300
Source: WPMLS,MLS#: 1764261 Originating MLS: West Penn Multi-List
Originating MLS: West Penn Multi-ListFacts & features
Interior
Bedrooms & bathrooms
- Bedrooms: 3
- Bathrooms: 2
- Full bathrooms: 1
- 1/2 bathrooms: 1
Primary bedroom
- Level: Upper
- Dimensions: 12x12
Bedroom 2
- Level: Upper
- Dimensions: 12x12
Bedroom 3
- Level: Upper
- Dimensions: 11x9
Bonus room
- Level: Main
- Dimensions: 24x14
Bonus room
- Level: Main
- Dimensions: 23x12
Bonus room
- Level: Main
- Dimensions: 9x4
Kitchen
- Level: Main
- Dimensions: 12x11
Heating
- Forced Air, Gas
Cooling
- Central Air
Appliances
- Included: Dryer, Refrigerator, Washer
Features
- Pantry
- Flooring: Hardwood
- Basement: Interior Entry
Video & virtual tour
Property
Parking
- Parking features: On Street
- Has uncovered spaces: Yes
Features
- Levels: Two
- Stories: 2
Lot
- Size: 3,123 Square Feet
- Dimensions: 31 x 102
Construction
Type & style
- Home type: SingleFamily
- Architectural style: Two Story
- Property subtype: Single Family Residence
Materials
- Frame
- Roof: Asphalt
Condition
- Resale
- Year built: 1940
Utilities & green energy
- Sewer: Public Sewer
- Water: Public
Community & HOA
Location
- Region: Homestead
Financial & listing details
- Tax assessed value: $50,300
- Annual tax amount: $2,617
- Date on market: 7/10/2026
Estimated market value
$192,800
$183,000 - $202,000
$1,694/mo
Price history
| Date | Event | Price |
|---|---|---|
| 9/29/2026 | Price change | $195,500-2.3% |
Source:  WPMLS #1764261 Report a problem WPMLS #1764261 Report a problem | ||
| 7/10/2026 | Listed for sale | $200,000 |
Source: WPMLS #1764261 Report a problem | ||
Public tax history
Tax history is unavailable.
Monthly payment
Est. payment
Payment breakdown
Explore the cost of this home by adjusting the details. Changes won't be saved.Climate risks
Neighborhood: 15120
Nearby schools
Schools provided by the listing agent
- District: Steel Valley
Source: WPMLS. This data may not be complete. We recommend contacting the local school district to confirm school assignments for this home.
Similar homes
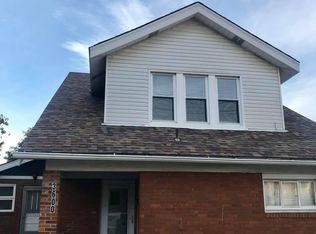
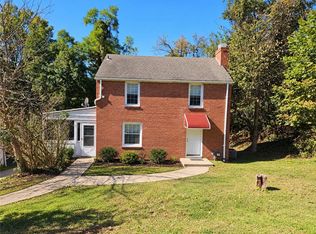
- $195,0003 bd2 ba1.5k sqft5462 Library Rd, Bethel Park, PA 15102For Sale
 MLS ID #1778411, Michael Pohlot. WPMLS
 - $180,0004 bd2 ba1k sqft246 Freidel St, Homestead, PA 15120For Sale
 MLS ID #1763380, Libby Sosinski. WPMLS
 - $219,0003 bd2 ba1.4k sqft1008 Fidelity Dr, Pittsburgh, PA 15236For Sale
 MLS ID #1777408, Nicole Solomon. WPMLS
 - $205,9003 bd2 ba1k sqft109 Eileen Dr, Brentwood, PA 15227For Sale
 MLS ID #1777472, Long Pham. WPMLS
