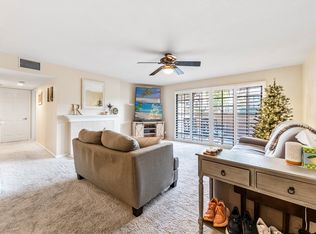
Discover the coveted St. Albans community—a serene gated haven. This fully updated ground-level corner unit offers a turnkey lifestyle with the convenience of no stairs. Featuring a stunning remodeled kitchen with quartz counters, vinyl plank floors, elegant cabinetry, and stainless-steel appliances. Enjoy a charming brick fireplace, walk-in closet, recessed lights, and a spacious patio overlooking tennis courts. Updated bathroom, washer/dryer hookups, central HVAC. Serenity abounds with park views, private tennis courts, gymnasium, and a pool. Perfectly situated in South Coast Metro, close to premier dining, shopping, and entertainment. Your OC retreat awaits.
Unlike many complexes with costly land leases, St. Albans stands out. The HOA acquired the land in 1999, and condo owners pay just $1 yearly to the HOA. This allows qualified buyers to secure conventional and FHA financing.
Sold for $460,000
Street View
Listed by: Regency Real Estate Brokers • Jessica Helal • Contact: 949-707-4400
Bought with: Berkshire Hathaway Home Services
$460,000
3611 S Bear St Unit E, Santa Ana, CA 92704
1beds
750sqft
Condominium
Built in 1981
-- sqft lot
$469,400 Zestimate®
$613/sqft
$2,553 Estimated rent
Home value
$469,400
$441,000 - $498,000
$2,553/mo
Zestimate® history
Owner options
List your home for rent
$2,553/mo
Rent Zestimate®
Find your next renter with Zillow Rental Manager. Plus, with online applications, you can quickly screen prospective tenants – for free.
$2,553/mo
Rent Zestimate®
Refinance and save
$3,409/mo
Est. payment
Refinancing to a lower rate could help reduce your monthly payments and save thousands over the life of the loan.
$3,409/mo
Est. payment
Explore your selling options
Work with a Zillow partner agent
Leverage their expertise and Zillow's premium Showcase listings to get your home seen by more buyers.
Get startedList with your own agent
Get your home in front of millions of buyers by listing it on Zillow.
Learn how to do itSell it yourself
Take full control of how buyers see your home on Zillow by listing For Sale by Owner (FSBO).
List your homeWhat's special
Charming brick fireplacePark viewsQuartz countersCentral hvacRecessed lightsSpacious patioPrivate tennis courts
Zillow last checked:
Listing updated:
Listed by:
Jessica Helal DRE #02132295 949-707-4400,
Regency Real Estate Brokers,
Joy Lee DRE #02102122,
Regency Real Estate Brokers
Bought with:
Kathy Thomson, DRE #01819591
Berkshire Hathaway Home Services
Source: CRMLS,MLS#: OC23160424 Originating MLS: California Regional MLS
Originating MLS: California Regional MLSFacts & features
Interior
Bedrooms & bathrooms
- Bedrooms: 1
- Bathrooms: 1
- Full bathrooms: 1
- Main level bathrooms: 1
- Main level bedrooms: 1
Rooms
- Room types: Bedroom, Living Room, Pantry
Bedroom
- Features: Bedroom on Main Level
Bathroom
- Features: Bathroom Exhaust Fan, Tub Shower
Kitchen
- Features: Kitchen Island, Kitchen/Family Room Combo, Pots & Pan Drawers, Quartz Counters, Remodeled, Self-closing Cabinet Doors, Self-closing Drawers, Updated Kitchen, Walk-In Pantry
Pantry
- Features: Walk-In Pantry
Heating
- Forced Air
Cooling
- None
Appliances
- Included: Disposal, Gas Range, Microwave, Refrigerator, Dryer, Washer
- Laundry: Inside
Features
- Breakfast Bar, Balcony, Ceiling Fan(s), Open Floorplan, Pantry, Recessed Lighting, Bedroom on Main Level, Walk-In Pantry
- Flooring: Carpet, Laminate
- Windows: Drapes, Screens
- Has fireplace: Yes
- Fireplace features: Gas, Living Room
- Common walls with other units/homes: 1 Common Wall,End Unit
Interior area
- Total interior livable area: 750 sqft
Property
Parking
- Total spaces: 2
- Parking features: Assigned, Covered, Detached Carport
- Garage spaces: 1
- Carport spaces: 1
- Covered spaces: 2
Features
- Levels: One
- Stories: 1
- Entry location: Ground Level
- Pool features: Fenced, Association
- Has view: Yes
- View description: Park/Greenbelt, Neighborhood, Trees/Woods
Details
- Additional structures: Gazebo, Tennis Court(s)
- Parcel number: 93116405
- On leased land: Yes
- Lease amount: $1
- Special conditions: Standard
Construction
Type & style
- Home type: Condo
- Property subtype: Condominium
- Attached to another structure: Yes
Condition
- Updated/Remodeled
- New construction: No
- Year built: 1981
Utilities & green energy
- Sewer: Public Sewer
- Water: Public
- Utilities for property: Electricity Connected, Natural Gas Connected, Sewer Connected, Water Connected
Community & HOA
Community
- Features: Park, Sidewalks, Gated
- Security: Carbon Monoxide Detector(s), Gated Community, Smoke Detector(s)
- Subdivision: St. Albans (Stal)
HOA
- Has HOA: Yes
- Amenities included: Fitness Center, Maintenance Grounds, Barbecue, Pool, Pet Restrictions, Tennis Court(s), Trash
- Services included: Sewer
- HOA fee: $508 monthly
- HOA name: St. Albans Homeowners Association
- HOA phone: 714-285-2626
Location
- Region: Santa Ana
Financial & listing details
- Price per square foot: $613/sqft
- Tax assessed value: $484,882
- Annual tax amount: $5,826
- Date on market: 8/30/2023
- Cumulative days on market: 5 days
- Listing terms: Cash,Cash to New Loan,Conventional,FHA
- Inclusions: Refrigerator, washer, dryer
- Road surface type: Paved
Price history
| Date | Event | Price |
|---|---|---|
| 9/19/2023 | Sold | $460,000+9.5%$613/sqft |
Source:  CRMLS #OC23160424 Report a problem CRMLS #OC23160424 Report a problem | ||
| 9/5/2023 | Pending sale | $420,000$560/sqft |
Source: CRMLS #OC23160424 Report a problem | ||
| 8/30/2023 | Listed for sale | $420,000+29.2%$560/sqft |
Source: CRMLS #OC23160424 Report a problem | ||
| 12/10/2018 | Sold | $325,000-1.2%$433/sqft |
Source:  CRMLS #PW18253584 Report a problem CRMLS #PW18253584 Report a problem | ||
| 11/10/2018 | Pending sale | $329,000$439/sqft |
Source: Keller Williams Costa Mesa #PW18253584 Report a problem | ||
| 10/19/2018 | Listed for sale | $329,000+125.3%$439/sqft |
Source: Keller Williams Costa Mesa #PW18253584 Report a problem | ||
| 6/17/2002 | Sold | $146,000$195/sqft |
Source: Public Record Report a problem | ||
Public tax history
| Year | Property taxes | Tax assessment |
|---|---|---|
| 2025 | $5,826 +2.5% | $484,882 +2% |
| 2024 | $5,685 +36.8% | $475,375 +36.4% |
| 2023 | $4,155 +1.1% | $348,464 +2% |
| 2022 | $4,109 +2.4% | $341,632 +2% |
| 2021 | $4,013 -0.2% | $334,934 +1% |
| 2020 | $4,019 | $331,500 +2% |
| 2019 | $4,019 +2% | $325,000 +71.5% |
| 2018 | $3,940 +62.8% | $189,553 +2% |
| 2017 | $2,421 | $185,837 +2% |
| 2016 | $2,421 +2% | $182,194 +1.5% |
| 2015 | $2,374 +6.5% | $179,458 +6% |
| 2014 | $2,229 | $169,317 +25% |
| 2013 | -- | $135,454 +10% |
| 2012 | -- | $123,140 -6% |
| 2011 | -- | $131,000 -21.6% |
| 2010 | -- | $167,090 |
Find assessor info on the county website
Neighborhood: 92704
Nearby homes
- $620,0002 bd2 ba1.1k sqft3611 S Bear St UNIT H, Santa Ana, CA 92704Sold

- $582,5002 bd2 ba1.1k sqft3621 S Bear St UNIT A, Santa Ana, CA 92704Sold
- $381,8001 bd1 ba750 sqft3611 S Bear St UNIT A, Santa Ana, CA 92704Off Market
- $630,5002 bd2 ba1.1k sqft3611 S Bear St UNIT B, Santa Ana, CA 92704Off Market
- $396,8001 bd1 ba750 sqft3611 S Bear St UNIT C, Santa Ana, CA 92704Off Market
- $555,0002 bd2 ba1.1k sqft3611 S Bear St UNIT D, Santa Ana, CA 92704Sold
- $562,9002 bd2 ba1.1k sqft3611 S Bear St UNIT F, Santa Ana, CA 92704Off Market
- $372,9001 bd1 ba867 sqft3611 S Bear St UNIT G, Santa Ana, CA 92704Off Market
Nearby schools
GreatSchools rating
- 4/10Jefferson Elementary SchoolGrades: K-5Distance: 0.8 mi
- 4/10McFadden Institute of TechnologyGrades: K-8Distance: 0.8 mi
- 7/10Segerstrom High SchoolGrades: 9-12Distance: 0.6 mi
Schools provided by the listing agent
- Elementary: Jefferson
- Middle: McFadden
- High: Segerstrom
Source: CRMLS. This data may not be complete. We recommend contacting the local school district to confirm school assignments for this home.
Get a cash offer in 3 minutes
Find out how much your home could sell for in as little as 3 minutes with a no-obligation cash offer.
Estimated market value
$469,400
Get a cash offer in 3 minutes
Find out how much your home could sell for in as little as 3 minutes with a no-obligation cash offer.
Estimated market value
$469,400
- California
- Orange County
- Santa Ana
- 92704
- 3611 S Bear St Unit E
Nearby cities
Nearby neighborhoods
Nearby zip codes
Other Santa Ana Topics
