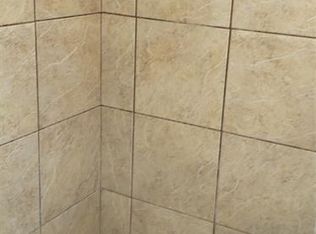
Investors special, one bedroom one bath in Houston’s Kashmere Gardens. Home needs work, sold AS-IS. Sqft and lot size is approximate, buyer and buyer’s agent to verify. Management company only ONLY reviews offers during office hours Monday-Thursday. Friday offers will be reviewed Monday.
For sale
$90,000
3612 Crane St, Houston, TX 77026
1beds
--sqft
Single Family Residence
Built in 1955
-- sqft lot
$-- Zestimate®
$--/sqft
$-- HOA
What's special
- 305 days
- 71
- 1
Zillow last checked:
Listing updated:
Listed by:
Sonia Ponce TREC #0716054 832-682-7901,
Coldwell Banker Universal
Source: HAR,MLS#: 97673677
Facts & features
Interior
Bedrooms & bathrooms
- Bedrooms: 1
- Bathrooms: 1
- Full bathrooms: 1
Heating
- None
Cooling
- None
Property
Features
- Stories: 1
Lot
- Features: Other, 0 Up To 1/4 Acre
Details
- Parcel number: 0701060080014
Construction
Type & style
- Home type: SingleFamily
- Architectural style: Traditional
- Property subtype: Single Family Residence
Materials
- Unknown
- Foundation: Slab
- Roof: Other
Condition
- New construction: No
- Year built: 1955
Utilities & green energy
- Sewer: Public Sewer
- Water: Public
Community & HOA
Community
- Subdivision: Kashmere Gardens
Location
- Region: Houston
Financial & listing details
- Tax assessed value: $97,270
- Annual tax amount: $1,509
- Date on market: 12/12/2025
Estimated market value
Not available
Estimated sales range
Not available
$927/mo
Price history
| Date | Event | Price |
|---|---|---|
| 4/22/2026 | Listed for sale | $90,000 |
Source:  HAR #97673677 Report a problem HAR #97673677 Report a problem | ||
| 2/3/2026 | Pending sale | $90,000 |
Source: HAR #97673677 Report a problem | ||
| 1/27/2026 | Price change | $90,000+5.9% |
Source: HAR #97673677 Report a problem | ||
| 12/12/2025 | Listed for sale | $85,000 |
Source: HAR #97673677 Report a problem | ||
Public tax history
| Year | Property taxes | Tax assessment |
|---|---|---|
| 2025 | $1,509 -23.3% | $97,270 +3.5% |
| 2024 | $1,967 +3.8% | $94,000 -4.6% |
| 2023 | $1,894 +31.8% | $98,545 +25% |
| 2022 | $1,437 | $78,864 +64.3% |
| 2021 | -- | $48,000 -19.1% |
| 2020 | -- | $59,336 +40.2% |
| 2019 | $872 +7.8% | $42,317 +32.2% |
| 2018 | $808 | $32,000 -15.4% |
| 2017 | $808 -9.5% | $37,846 +7.1% |
| 2016 | $894 +19.4% | $35,336 +21.4% |
| 2015 | $749 | $29,117 |
| 2014 | $749 | $29,117 |
| 2013 | -- | $29,117 +18.8% |
| 2012 | -- | $24,500 |
| 2011 | -- | $24,500 |
| 2010 | -- | $24,500 |
| 2009 | -- | $24,500 |
| 2007 | -- | $24,500 |
| 2006 | -- | $24,500 -18.5% |
| 2005 | -- | $30,045 +22.6% |
| 2004 | -- | $24,500 +12.4% |
| 2003 | -- | $21,800 |
| 2002 | -- | $21,800 |
| 2001 | -- | $21,800 |
| 2000 | -- | $21,800 |
Find assessor info on the county website
Monthly payment
Est. payment
Payment breakdown
Explore the cost of this home by adjusting the details. Changes won't be saved.Climate risks
Neighborhood: Kashmere Gardens
Nearby schools
Schools provided by the listing agent
- Elementary: Dogan Elementary School
- Middle: Fleming Middle School
- High: Wheatley High School
Source: HAR. This data may not be complete. We recommend contacting the local school district to confirm school assignments for this home.
Similar homes
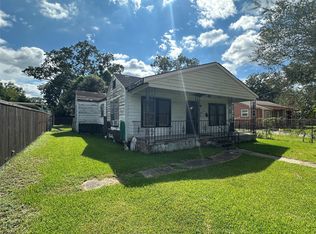
- $85,0003 bd1 ba1.2k sqft3818 Colley St, Houston, TX 77093For Sale
 MLS ID #62672617, Juan Vasquez, Coldwell Banker Realty - The Woodlands. HAR
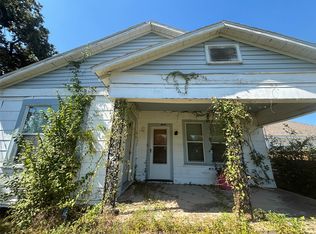
 - $110,0003 bd1 ba963 sqft2308 Russell St, Houston, TX 77026For Sale
 MLS ID #11514997, Marie Reyes, Coldwell Banker Realty - Heights. HAR
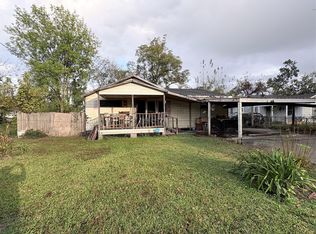
 - $75,0002 bd1 ba786 sqft1707 Solo St, Houston, TX 77020For Sale
 MLS ID #21403101, Damius Majors. NTREIS
 - $95,0003 bd2 ba1.6k sqft8922 Heatherside St, Houston, TX 77016For Sale
 MLS ID #93305467, Tonetta Bullard, Luxe Real Estate. HAR
