Nestled in the historic and charming Ashburton community, this distinctive Spanish-style home presents a rare opportunity for an investor, builder, or visionary homeowner to bring an extraordinary renovation to completion. Much of the heavy lifting has already begun, with the property fully gutted and framed to accommodate a thoughtfully designed open-concept floor plan. Current plans feature a desirable first-floor guest or in-law suite, with a proposed addition designed to create a private full bathroom. Upstairs, the layout showcases the potential for a truly impressive owner's retreat, complete with a private balcony, sitting area, expansive walk-in closet, and a generously sized spa-inspired bathroom with space for a separate soaking tub and shower. A conveniently located upper-level laundry room has also been designed with ample room for shelving and laundry prep space. Additional upper-level bedrooms are generous in size and share a centrally located bathroom, while one bedroom offers direct access to a private rear-facing balcony overlooking the property. The lower level has been framed to accommodate a full bathroom, common living area, and two potential bedrooms, offices, or flex spaces. The design also includes two separate mechanical/storage rooms, one of which could potentially be converted into a secondary laundry area and or small kitchen should the basement be utilized as a separate living space. A new main roof has already been installed, and substantial progress has been made, providing a tremendous head start for the next owner. With its architectural character, generous footprint, and thoughtfully planned layout, this property is poised to become one of Ashburton's true showpieces. Bring your vision, complete the transformation, and create something exceptional.
For sale
Price cut: $50K (8/25)
$300,000
3612 Sequoia Ave, Baltimore, MD 21215
6beds
4,594sqft
Single Family Residence
Built in 1930
0.25 Acres Lot
$298,400 Zestimate®
$65/sqft
$-- HOA
What's special
Distinctive spanish-style homeExpansive walk-in closetSitting areaNew main roofPrivate balconyGenerously sized spa-inspired bathroom
- 127 days
- 2,839
- 121
Zillow last checked:
Listing updated:
Listed by:
Robin Sylvester 410-493-1476,
Long & Foster Real Estate, Inc. 4107303456
Source: Bright MLS,MLS#: MDBA2217800
Facts & features
Interior
Bedrooms & bathrooms
- Bedrooms: 6
- Bathrooms: 4
- Full bathrooms: 3
- 1/2 bathrooms: 1
- Main level bathrooms: 1
- Main level bedrooms: 1
Rooms
- Room types: Bedroom 3, Bedroom 1, Laundry
Bedroom 1
- Features: Balcony Access, Attached Bathroom, Primary Bedroom - Sitting Area, Walk-In Closet(s)
- Level: Upper
Bedroom 3
- Features: Balcony Access
- Level: Upper
Laundry
- Level: Upper
Heating
- Radiator
Cooling
- None
Appliances
- Laundry: Upper Level, Laundry Room
Features
- Basement: Side Entrance
- Number of fireplaces: 2
Interior area
- Total structure area: 4,594
- Total interior livable area: 4,594 sqft
- Finished area above ground: 3,002
- Finished area below ground: 1,592
Property
Parking
- Total spaces: 1
- Parking features: Garage Faces Front, Detached, Driveway
- Garage spaces: 1
- Has uncovered spaces: Yes
Accessibility
- Accessibility features: None
Features
- Levels: Three
- Stories: 3
- Pool features: None
Lot
- Size: 0.25 Acres
Details
- Additional structures: Above Grade, Below Grade
- Parcel number: 0315223123 002
- Zoning: R-1
- Special conditions: Standard
Construction
Type & style
- Home type: SingleFamily
- Architectural style: Mediterranean
- Property subtype: Single Family Residence
Materials
- Stucco
- Foundation: Permanent, Crawl Space
- Roof: Flat
Condition
- Fixer
- New construction: No
- Year built: 1930
Utilities & green energy
- Sewer: Public Sewer
- Water: Public
Community & HOA
Community
- Subdivision: Ashburton
HOA
- Has HOA: No
Location
- Region: Baltimore
Financial & listing details
- Price per square foot: $65/sqft
- Tax assessed value: $154,900
- Annual tax amount: $5,801
- Date on market: 6/8/2026
- Listing agreement: Exclusive Right To Sell
- Listing terms: Cash
- Exclusions: Exterior And Interior Cameras
- Ownership: Fee Simple
Estimated market value
$298,400
$283,000 - $313,000
$3,365/mo
Price history
| Date | Event | Price |
|---|---|---|
| 8/25/2026 | Price change | $300,000-14.3%$65/sqft |
Source:  Bright MLS #MDBA2217800 Report a problem Bright MLS #MDBA2217800 Report a problem | ||
| 6/8/2026 | Listed for sale | $350,000+125.8%$76/sqft |
Source: Bright MLS #MDBA2217800 Report a problem | ||
| 1/15/2025 | Sold | $155,000$34/sqft |
Source: Public Record Report a problem | ||
Public tax history
| Year | Property taxes | Tax assessment |
|---|---|---|
| 2025 | $5,801 +6.3% | $245,800 +6.3% |
| 2024 | $5,459 +6.7% | $231,300 +6.7% |
| 2023 | $5,116 +7.2% | $216,800 +7.2% |
| 2022 | $4,774 +0.1% | $202,300 +0.1% |
| 2021 | $4,767 +0.1% | $202,000 +0.1% |
| 2020 | $4,760 +0.1% | $201,700 +0.1% |
| 2019 | $4,753 | $201,400 |
| 2018 | $4,753 | $201,400 |
| 2017 | $4,753 +2797.5% | $201,400 -2.1% |
| 2016 | $164 | $205,700 +1.7% |
| 2015 | $164 | $202,200 +1.8% |
| 2014 | $164 | $198,700 +1.8% |
| 2013 | -- | $195,200 |
| 2012 | -- | $195,200 |
| 2011 | -- | $195,200 -16.8% |
| 2010 | -- | $234,480 +18.8% |
| 2009 | -- | $197,340 +23.2% |
| 2008 | -- | $160,200 +30.2% |
| 2007 | -- | $123,060 +4% |
| 2006 | -- | $118,340 +4.2% |
| 2005 | -- | $113,620 +4.3% |
| 2004 | -- | $108,900 +5% |
| 2003 | -- | $103,692 +5.3% |
| 2002 | -- | $98,486 +5.6% |
| 2001 | -- | $93,280 |
Find assessor info on the county website
Monthly payment
Est. payment
Payment breakdown
Explore the cost of this home by adjusting the details. Changes won't be saved.Climate risks
Neighborhood: Ashburton
Nearby schools
Schools provided by the listing agent
- District: Baltimore City Public Schools
Source: Bright MLS. This data may not be complete. We recommend contacting the local school district to confirm school assignments for this home.

Similar homes
- $295,0005 bd4 ba2.3k sqft4022 Boarman Ave, Baltimore, MD 21215For Sale
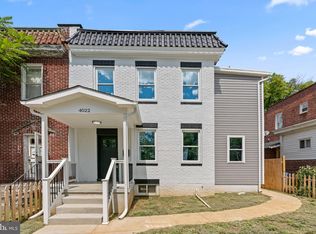
 MLS ID #MDBA2230522, Brandon Foy, Samson Properties. Bright MLS
 - $340,0004 bd3 ba2.8k sqft3805 Callaway Ave, Baltimore, MD 21215For Sale
 MLS ID #MDBA2232846, KATRICE GEORGIE, Realty One Group Universal. Bright MLS
 - $298,9007 bd5 ba3.6k sqft4305 Garrison Blvd, Baltimore, MD 21215For Sale
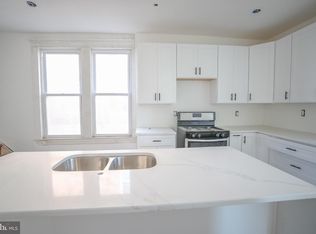 MLS ID #MDBA2230858, Mr. LUIS I CARRILLO, Cummings & Co. Realtors. Bright MLS
 - $295,0006 bd3 ba2.4k sqft2804 Ruscombe Ln, Baltimore, MD 21215For Sale
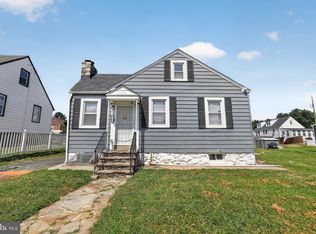 MLS ID #MDBA2227822, Chris Craddock, EXP Realty, LLC. Bright MLS
 - $300,0006 bd2 ba2.5k sqft4413 Groveland Ave, Baltimore, MD 21215For SaleMLS ID #MDBA2221664, Shelia Williams, Faith Realty LLC. Bright MLS
- $301,0005 bd3 ba3k sqft4908 1/2 Harford Rd, Baltimore, MD 21214For SaleMLS ID #MDBA2232472, Cheryll March, Bennett Realty Solutions. Bright MLS
- $400,0004 bd4 ba2.2k sqft3818 Fernhill Ave, Baltimore, MD 21215For SaleMLS ID #MDBA2232026, Missy Conway, Conway Real Estate. Bright MLS
- $279,0006 bd2 ba3.9k sqft1404 Inverness Ave, Baltimore, MD 21230For SaleMLS ID #MDBA2225058, Norman Domingo, XRealty.NET LLC. Bright MLS
- $299,9003 bd2 ba2.6k sqft3600 Tulsa Rd, Gwynn Oak, MD 21207For SaleMLS ID #MDBC2169446, Rosa Almond, Douglas Realty, LLC. Bright MLS
- $240,0006 bd3 ba3.6k sqft2730 Reisterstown Rd, Baltimore, MD 21215For SaleMLS ID #MDBA2230272, Chris Martin, Keller Williams Realty Centre. Bright MLS
- $250,0003 bd1 ba4k sqft3307 Fairview Ave, Baltimore, MD 21216For SaleMLS ID #MDBA2205190, Mike Johnson, Marathon Real Estate. Bright MLS
- $354,9994 bd4 ba2.4k sqft1953 Chelsea Rd, Baltimore, MD 21216For SaleMLS ID #MDBA2219226, Tonya Greene, American Homes Realty Group. Bright MLS
- $449,9005 bd5 ba2.4k sqft6305 E Fordham Dr, Baltimore, MD 21215For SaleMLS ID #MDBA2204964, Lindra David, EXP Realty, LLC. Bright MLS
- $299,0006 bd3 ba2.7k sqft7 York Ct, Baltimore, MD 21218For SaleMLS ID #MDBA2220366, Keiry Martinez, ExecuHome Realty. Bright MLS
- $350,0004 bd3 ba2.5k sqft2913 Oak Hill Ave, Baltimore, MD 21207For SaleMLS ID #MDBA2229700, Cathy Blassino, The KW Collective. Bright MLS
- $260,0005 bd3 ba2.3k sqft3706 Woodhaven Ave, Baltimore, MD 21216For SaleMLS ID #MDBA2229802, Federico Busacca, EXP Realty, LLC. Bright MLS
- $340,0004 bd4 ba2.4k sqft828 Chauncey Ave, Baltimore, MD 21217For SaleMLS ID #MDBA2234422, Jackie Ovad, Keller Williams Legacy. Bright MLS
- $389,0005 bd5 ba2.6k sqft4409 Wentworth Rd, Baltimore, MD 21207For SaleMLS ID #MDBA2229262, Andrew Undem, Berkshire Hathaway HomeServices Homesale Realty. Bright MLS
- $430,0005 bd4 ba2.4k sqft4413 Springdale Ave, Baltimore, MD 21207For SaleMLS ID #MDBA2218958, Hming Zaua, Coldwell Banker Realty. Bright MLS
