Skip main navigation
Off market
  • Price Unknown

    3612 Southbridge Ave, London, ON N6L 0G5

    3beds
    3baths
    Multi Family
    Built in ----
    -- sqft lot
    $-- Zestimate®
    C$--/sqft
    C$2,683 Estimated rent

    Home value

    Not available

    Estimated sales range

    Not available

    Not available

    Loading
    Loading...

    Owner options

    List your home for rent

    C$2,683/mo

    Rent Zestimate®

    Find your next renter with Zillow Rental Manager. Plus, with online applications, you can quickly screen prospective tenants – for free.

    Learn more

    C$2,683/mo

    Rent Zestimate®

    Refinance and save

    Refinancing to a lower rate could help reduce your monthly payments and save thousands over the life of the loan.

    See today's rates

    Explore your selling options

    Work with a Zillow partner agent

    Leverage their expertise and Zillow's premium Showcase listings to get your home seen by more buyers.

    Get started

    List with your own agent

    Get your home in front of millions of buyers by listing it on Zillow.

    Learn how to do it

    Sell it yourself

    Take full control of how buyers see your home on Zillow by listing For Sale by Owner (FSBO).

    List your home

    What's special

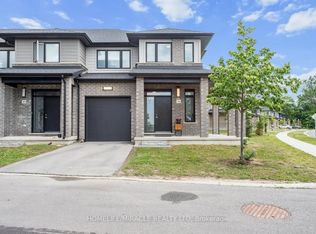
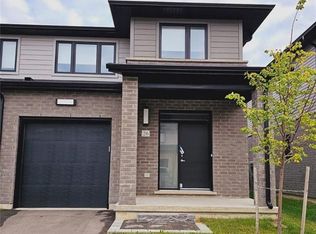
    Welcome to 3612 Southbridge Avenue, located in the Middleton neighbourhood of South London. These award-winning townhomes are renowned for their stunning stonework and thoughtful interior design, boasting upgraded finishes inside and out! This property is a rare walkout, end-unit lot for additional access and tranquility. You'll notice how large the home feels, with all 1,796 square feet built with intention for where people spend their time most. The 9-foot ceilings and large rear windows expand the open main level to feature the engineered hardwood flooring, upgraded kitchen cabinets and tiled backsplash, and poplar-stained staircase. Enjoy the added natural light through the main level with the extra side-windows, or step out to the raised deck overlooking the rear yard and trees. Upstairs, you will find three spacious bedrooms and two full baths, plus a large laundry room for functional living. Each bathroom features quartz countertops, and the primary ensuite has a stepless-entry, fully tiled shower and niche. Middleton offers quick access to major shopping plazas, highway 401 & 402, and nearby parks, golf courses, and Boler Mountain. Contact the Listing Agent for your private showing today!

    This property is not currently displayed as for sale or rent on Zillow. This may be different from what's on other websites or public sources.

    Zillow last checked:

    Source: Century 21 Canada,MLS®#: X12507192MLS Logo

    Facts & features

    Interior

    Bedrooms & bathrooms
    • Bedrooms: 3
    • Bathrooms: 3
    Heating
    • Has Heating (Unspecified Type)
    Cooling
    • Has cooling: Yes
    Features
    • Basement: yes

    Property

    Parking
    • Parking features: ATTACHED
    Details
    • Parcel number: 082092904

    Construction

    Type & style
    • Home type: MultiFamily
    • Property subtype: Multi Family

    Community & HOA

    Community
    • Subdivision: South W
    Location
    • Region: London

    Financial & listing details

    • Date on market: 11/26/2025
    • Lease term: Contact For Details

    Price history

    Price history is unavailable.

    Public tax history

    Tax history is unavailable.

    Neighborhood: Longwoods

    Nearby schools

    GreatSchools rating

    No schools nearby

    We couldn't find any schools near this home.