Enjoy the Florida lifestyle in this stunning new construction pool home located in desirable SW Cape Coral. Ready for occupancy. This 4 bedroom+Den/3 bath modern style floor plan will surely impress. Double glass door entryway, foyer opens up to the large living room with vaulted ceilings, dining area and separate den/game room, plenty of room for entertaining. The kitchen is a dream featuring solid wood cabinetry with crown moulding, soft close hardware, Calacatta Quartz counters and stainless steel appliances. Tray ceilings in all bedrooms. 8' doors throughout. Other high end features such as 9"x47" porcelain plank tile flooring throughout entire home. Calacatta Quartz counters in baths and laundry room, 5” baseboard throughout, all impact windows, doors and slider, tray ceilings in all bedrooms and den. Split floor plan featuring three large guest bedrooms, master bedroom suite with two generous size walk in closets and well appointed master bath with free standing tub, spacious shower and double vanity. 13'x26' pool and upgraded "clear view" screen enclosure. Impact resistant windows, door, slider. Oversized lot 85'x125'. Connected to city water, sewer and irrigation
Active
$650,000
3613 NW 1st St, Cape Coral, FL 33993
4beds
2,304sqft
:
Get pre-qualified$4,144/mo
Single Family Residence
Built in 2025
10,454 Square Feet Lot
$637,400 Zestimate®
$282/sqft
$-- HOA
What's special
Calacatta quartz countersDouble glass door entrywayDining areaStainless steel appliancesSoft close hardware
- 191 days |
- 347 |
- 28 |
Zillow last checked:
Listing updated:
Listed by:
Pia Powell 239-240-7846,
Pro Gulf Properties LLC
Source: Florida Gulf Coast MLS,MLS#: 2026005338 Originating MLS: Florida Gulf Coast
Originating MLS: Florida Gulf CoastFacts & features
Interior
Bedrooms & bathrooms
- Bedrooms: 4
- Bathrooms: 3
- Full bathrooms: 3
Rooms
- Room types: Den, Office, Screened Porch
Heating
- Central, Electric
Cooling
- Central Air, Ceiling Fan(s), Electric
Appliances
- Included: Dishwasher, Freezer, Disposal, Ice Maker, Microwave, Range, Refrigerator, RefrigeratorWithIce Maker, Self Cleaning Oven
- Laundry: Washer Hookup, Dryer Hookup, Inside
Features
- Breakfast Area, Bathtub, Tray Ceiling(s), Separate/Formal Dining Room, Dual Sinks, Pantry, Separate Shower, Vaulted Ceiling(s), Walk-In Closet(s), Home Office, Split Bedrooms, Den, Office, Screened Porch
- Flooring: Tile
- Windows: Single Hung, Impact Glass
Interior area
- Total structure area: 3,342
- Total interior livable area: 2,304 sqft
Video & virtual tour
Property
Parking
- Total spaces: 3
- Parking features: Attached, Garage
- Attached garage spaces: 3
Features
- Stories: 1
- Patio & porch: Lanai, Porch, Screened
- Exterior features: Security/High Impact Doors, Sprinkler/Irrigation
- Has private pool: Yes
- Pool features: Concrete, Outside Bath Access, Screen Enclosure
- Has view: Yes
- View description: Landscaped
- Waterfront features: None
Lot
- Size: 10,454 Square Feet
- Dimensions: 85 x 125 x 85 x 125
- Features: Oversized Lot, Sprinklers Automatic
Details
- Parcel number: 074423C404176.0290
- Lease amount: $0
Construction
Type & style
- Home type: SingleFamily
- Architectural style: Contemporary,Ranch,One Story
- Property subtype: Single Family Residence
Materials
- Block, Concrete, Stucco
- Roof: Shingle
Condition
- New Construction
- New construction: Yes
- Year built: 2025
Utilities & green energy
- Sewer: Assessment Unpaid
- Water: Assessment Unpaid
- Utilities for property: Cable Available, High Speed Internet Available
Community & HOA
Community
- Features: Non-Gated
- Security: Smoke Detector(s)
- Condo and coop fee: $0
- Membership fee: $0
- Subdivision: CAPE CORAL
HOA
- Has HOA: No
- Amenities included: None
- Services included: None
Location
- Region: Cape Coral
Financial & listing details
- Price per square foot: $282/sqft
- Tax assessed value: $60,563
- Annual tax amount: $2,183
- Date on market: 1/30/2026
- Cumulative days on market: 192 days
- Listing terms: All Financing Considered,Cash
- Ownership: Single Family
Estimated market value
$637,400
$606,000 - $669,000
$2,902/mo
Price history
| Date | Event | Price |
|---|---|---|
| 1/30/2026 | Listed for sale | $650,000+3507.5%$282/sqft |
Source:  Florida Gulf Coast MLS #2026005338 Report a problem Florida Gulf Coast MLS #2026005338 Report a problem | ||
| 10/28/2020 | Sold | $18,018$8/sqft |
Source: Public Record Report a problem | ||
Public tax history
| Year | Property taxes | Tax assessment |
|---|---|---|
| 2025 | $2,274 +7.5% | $58,574 +10% |
| 2024 | $2,115 -36.5% | $53,249 +10% |
| 2023 | $3,331 -3.5% | $48,408 +24.1% |
| 2022 | $3,451 +17% | $39,008 +122.9% |
| 2021 | $2,950 -5.2% | $17,500 +40.8% |
| 2020 | $3,112 +1.3% | $12,433 -4.4% |
| 2019 | $3,071 | $13,000 |
| 2018 | $3,071 +0.4% | $13,000 -0.6% |
| 2017 | $3,058 +539.4% | $13,082 +18.9% |
| 2016 | $478 +9.8% | $11,000 |
| 2015 | $436 +7.4% | $11,000 +10.4% |
| 2014 | $405 +0.6% | $9,964 +38.4% |
| 2013 | $403 +73.5% | $7,200 +24.1% |
| 2012 | $232 -4.2% | $5,800 -9.4% |
| 2011 | $243 -21% | $6,400 -28.9% |
| 2010 | $307 -19.6% | $9,000 -30.8% |
| 2009 | $382 +1.6% | $13,000 -27.8% |
| 2008 | $376 -70.6% | $18,000 -74.3% |
| 2007 | $1,281 -29.5% | $70,000 -28.2% |
| 2006 | $1,819 +319.3% | $97,560 +427.4% |
| 2004 | $434 +141.2% | $18,500 +184.6% |
| 2003 | $180 +27.9% | $6,500 +36.8% |
| 2002 | $141 | $4,750 +90% |
| 2000 | -- | $2,500 |
Find assessor info on the county website
Monthly payment
Est. payment
Payment breakdown
Explore the cost of this home by adjusting the details. Changes won't be saved.Climate risks
Neighborhood: 33993
Nearby schools
GreatSchools rating
- 6/10Trafalgar Elementary SchoolGrades: PK-5Distance: 3.2 mi
- 4/10Mariner Middle SchoolGrades: 6-8Distance: 2.7 mi
- 3/10Mariner High SchoolGrades: 9-12Distance: 2.8 mi
- $458,9004 bd4 ba2.6k sqft3609 NW 1st St, Cape Coral, FL 33993Off Market

- $60,56310,497 sqft3617 NW 1st St, Cape Coral, FL 33993Off Market
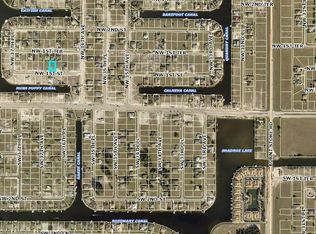
- $700,0004 bd3 ba3k sqft3612 NW 1st Ter, Cape Coral, FL 33993Sold
- $386,1004 bd2 ba2k sqft3616 NW 1st Ter, Cape Coral, FL 33993Off Market

- $60,563-- bd-- ba-- sqft3608 NW 1st Ter, Cape Coral, FL 33993Off Market
- $570,0003 bd2 ba2.2k sqft3621 NW 1st St, Cape Coral, FL 33993Sold
- $60,563-- bd-- ba-- sqft3605 NW 1st St, Cape Coral, FL 33993Off Market
- $1,399,7710.34 acres3618 NW 1st St, Cape Coral, FL 33993Off Market
A local agent can set up tours, give advice and negotiate with sellers.
Similar homes
- $649,5004 bd3 ba2.3k sqft106 SW 33rd Pl, Cape Coral, FL 33991New Construction
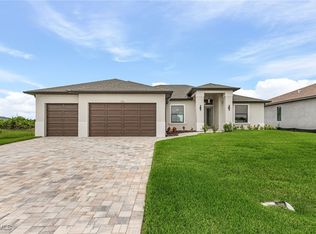
 MLS ID #2025016220, Pia Powell, Pro Gulf Properties LLC. Florida Gulf Coast MLS
 - $510,0004 bd2 ba1.8k sqft1815 NW 28th Pl, Cape Coral, FL 33993For Sale
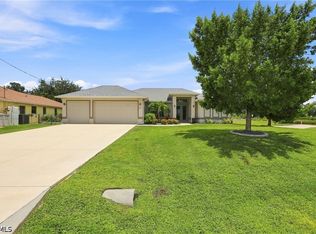 MLS ID #2026033574, Annetta Jean-Baptiste, Dalton Wade Inc. Florida Gulf Coast MLS
 - $635,0004 bd3 ba2k sqft3234 NW 18th St, Cape Coral, FL 33993For Sale
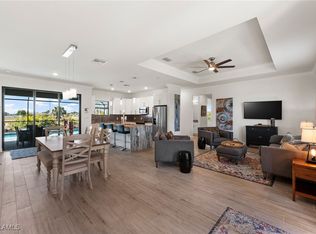 MLS ID #225035903, Danielle Van Camp, EXP Realty LLC. Florida Gulf Coast MLS
 - $609,7004 bd2 ba1.8k sqft337 SW 31st Ave, Cape Coral, FL 33991For Sale
 MLS ID #2026017760, Kristen DeRenne-Travelo, Experience Real Estate Group. Florida Gulf Coast MLS
 - $569,0004 bd3 ba2.2k sqft1834 NW 36th Pl, Cape Coral, FL 33993For SaleMLS ID #2026016423, Cole Hoover, Palm Paradise Realty Group. Florida Gulf Coast MLS
- $429,9004 bd4 ba2.4k sqft713 NW 37th Ave, Cape Coral, FL 33993For SaleMLS ID #2026031276, Barbie Christenson, EXP Realty LLC. Florida Gulf Coast MLS
- $575,0004 bd2 ba1.9k sqft223 NW 5th Ter, Cape Coral, FL 33993For SaleMLS ID #2026019246, Jenn Spears, RE/MAX Realty Team. Florida Gulf Coast MLS
- $649,5004 bd3 ba2.2k sqft1030 SW 15th Ave, Cape Coral, FL 33991New ConstructionFlorida Gulf Coast MLS
- $649,5004 bd3 ba2.2k sqft1022 SW 15th Ave, Cape Coral, FL 33991New ConstructionFlorida Gulf Coast MLS
- $599,9994 bd3 ba2.1k sqft3017 NW 18th Ave, Cape Coral, FL 33993For SaleMLS ID #2026010050, Sherry Ciccone, Sun Coast Global, Inc.. Florida Gulf Coast MLS
- $540,0003 bd3 ba1.8k sqft1510 NW 4th St, Cape Coral, FL 33993For SaleMLS ID #2026031293, Therese Anderson, Keller Williams Realty Fort Myers and the Islands. Florida Gulf Coast MLS
- $648,4004 bd3 ba2.2k sqft906 SW 12th Ter, Cape Coral, FL 33991New ConstructionMLS ID #2025026333, Mitch Mancuso, Sunlife Homes LLC. Florida Gulf Coast MLS
- $439,0003 bd2 ba1.6k sqft4305 NW 20th St, Cape Coral, FL 33993For SaleMLS ID #2026032744, Chip Lawrence, Keller Williams Realty Fort Myers and the Islands. Florida Gulf Coast MLS
- $594,9003 bd2 ba1.7k sqft(Undisclosed Address), Cape Coral, FL 33993For SaleMLS ID #2026003918, Brian Wilson, Zivkovic & Associates. Florida Gulf Coast MLS
- $799,0003 bd3 ba2.7k sqft4105 NW 20th St, Cape Coral, FL 33993For SaleMLS ID #2026015684, Lindsay Zavala, Experience Real Estate Group. Florida Gulf Coast MLS
- $629,0004 bd2 ba2k sqft1702 SE 1st Terrace Cpe, Coral, FL 33990For SaleMLS ID #2026019471, Ryan Smith, CoastalEdge Real Estate LLC. Florida Gulf Coast MLS
- $655,9003 bd2 ba2.1k sqft1926 SW 15th Ave, Cape Coral, FL 33991For SaleMLS ID #2026016193, Stephen Petty, VIP Realty Group Inc. Florida Gulf Coast MLS
- $575,0004 bd3 ba2.7k sqft2534 Verdmont Ct, Cape Coral, FL 33991For SaleMLS ID #2026027533, Natalie Stout, Realmark Realty Group II LLC. Florida Gulf Coast MLS
- $629,9005 bd3 ba2.2k sqft212 SW 20th St, Cape Coral, FL 33991For SaleMLS ID #2026022185, Faith Sirakis, Marzucco Real Estate. Florida Gulf Coast MLS
- $625,0004 bd4 ba2.2k sqft223 SE 17th St, Cape Coral, FL 33990For SaleMLS ID #2026000225, Graciela Ledic, Coldwell Banker Realty. Florida Gulf Coast MLS
