Sold before Print
Pending
$672,500
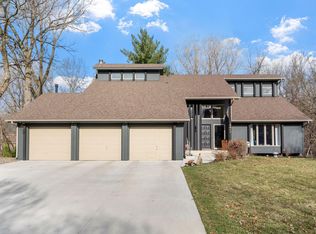
3613 Tanglewood Ct, Eagan, MN 55123
5beds
3,774sqft
Single Family
Built in 1989
0.73 Acres Lot
$-- Zestimate®
$178/sqft
$32/mo HOA
What's special
- 10 days |
- 67 |
- 3 |
Zillow last checked:
Listing updated:
Listed by:
Lisa Endersbe 651-983-9924,
Coldwell Banker Realty
Source: NorthstarMLS as distributed by MLS GRID,MLS#: 7062519

Facts & features
Interior
Bedrooms & bathrooms
- Bedrooms: 5
- Bathrooms: 4
- Full bathrooms: 2
- 3/4 bathrooms: 1
- 1/2 bathrooms: 1
Bedroom
- Level: Upper
- Area: 252 Square Feet
- Dimensions: 18x14
Bedroom 2
- Level: Upper
- Area: 132 Square Feet
- Dimensions: 12x11
Bedroom 3
- Level: Upper
- Area: 130 Square Feet
- Dimensions: 13x10
Bedroom 4
- Level: Lower
- Area: 156 Square Feet
- Dimensions: 13x12
Bedroom 5
- Level: Lower
- Area: 224 Square Feet
- Dimensions: 16x14
Other
- Level: Lower
- Area: 351 Square Feet
- Dimensions: 27x13
Dining room
- Level: Main
- Area: 192 Square Feet
- Dimensions: 16x12
Family room
- Level: Main
- Area: 238 Square Feet
- Dimensions: 17x14
Kitchen
- Level: Main
Living room
- Level: Main
- Area: 224 Square Feet
- Dimensions: 16x14
Media room
- Level: Lower
- Area: 224 Square Feet
- Dimensions: 16x14
Sun room
- Level: Main
- Area: 132 Square Feet
- Dimensions: 12x11
Heating
- Forced Air
Cooling
- Central Air
Appliances
- Laundry: Main Level
Features
- Basement: Finished,Walk-Out Access
- Number of fireplaces: 1
- Fireplace features: Family Room, Gas
Interior area
- Total structure area: 3,774
- Total interior livable area: 3,774 sqft
- Finished area above ground: 2,540
- Finished area below ground: 1,234
Property
Parking
- Total spaces: 3
- Parking features: Attached
- Attached garage spaces: 3
Accessibility
- Accessibility features: None
Features
- Levels: Two
- Stories: 2
- Patio & porch: Deck
- Pool features: None
- Fencing: None
Lot
- Size: 0.73 Acres
- Dimensions: 102 x 327 x 101 x 280
- Features: Tree Coverage - Medium
Details
- Foundation area: 1595
- Parcel number: 107587601100
- Zoning description: Residential-Single Family
Construction
Type & style
- Home type: SingleFamily
- Property subtype: Single Family
Materials
- Frame
- Roof: Age Over 8 Years
Condition
- New construction: No
- Year built: 1989
Utilities & green energy
- Electric: Power Company: Minnesota Energy Resources
- Gas: Natural Gas
- Sewer: City Sewer/Connected
- Water: City Water/Connected
Community & HOA
Community
- Subdivision: The Woodlands 2nd Add
HOA
- Has HOA: Yes
- Services included: Other, Professional Mgmt
- HOA fee: $385 annually
- HOA name: Sharper Management
- HOA phone: 952-698-2066
Location
- Region: Eagan
Financial & listing details
- Price per square foot: $178/sqft
- Tax assessed value: $665,100
- Annual tax amount: $7,992
- Date on market: 7/6/2026
Estimated market value
Zestimate®
Not available
Estimated sales range
Not available
Rent Zestimate®
$4,121/mo
Price history
| Date | Event | Price |
|---|---|---|
| 7/6/2026 | Pending sale | $672,500$178/sqft |
Source: | ||
| 7/6/2026 | Listed for sale | $672,500+27.9%$178/sqft |
Source: | ||
| 10/16/2020 | Sold | $526,000+0.2%$139/sqft |
Source: | ||
| 9/9/2020 | Pending sale | $525,000$139/sqft |
Source: Coldwell Banker Realty #5636044 Report a problem | ||
| 8/28/2020 | Listed for sale | $525,000+3.7%$139/sqft |
Source: Coldwell Banker Realty #5636044 Report a problem | ||
| 5/12/2009 | Sold | $506,130-8.3%$134/sqft |
Source: | ||
| 3/24/2006 | Sold | $552,000+85.9%$146/sqft |
Source: Public Record Report a problem | ||
| 1/12/1996 | Sold | $297,000$79/sqft |
Source: Public Record Report a problem | ||
Public tax history
| Year | Property taxes | Tax assessment |
|---|---|---|
| 2024 | $7,682 +5.1% | $665,100 +2.8% |
| 2023 | $7,312 +8.3% | $646,800 +2.3% |
| 2022 | $6,754 +8.6% | $632,300 +16% |
| 2021 | $6,222 +4.7% | $545,300 +6.2% |
| 2020 | $5,944 +0.4% | $513,400 +2.7% |
| 2019 | $5,922 | $500,100 +4.5% |
| 2018 | $5,922 +10% | $478,700 +0% |
| 2017 | $5,383 -3.2% | $478,500 +1.8% |
| 2016 | $5,563 -3% | $469,900 -0.5% |
| 2015 | $5,733 -4% | $472,300 +0.4% |
| 2014 | $5,974 +1.9% | $470,300 +12.8% |
| 2013 | $5,861 +985.5% | $417,100 |
| 2012 | $540 -90.2% | -- |
| 2011 | $5,511 +5.1% | -- |
| 2010 | $5,242 +1.6% | -- |
| 2009 | $5,159 -0.6% | -- |
| 2008 | $5,188 -0.7% | -- |
| 2007 | $5,227 -2% | -- |
| 2006 | $5,332 +32.4% | -- |
| 2004 | $4,026 +1.5% | -- |
| 2003 | $3,967 +6% | -- |
| 2002 | $3,741 -18.7% | -- |
| 2001 | $4,600 | -- |
Find assessor info on the county website
Monthly payment
Est. payment
Payment breakdown
Explore the cost of this home by adjusting the details. Changes won't be saved.Climate risks
Neighborhood: 55123
Nearby schools
GreatSchools rating
- 10/10Woodland Elementary SchoolGrades: K-5Distance: 0.3 mi
- 8/10Dakota Hills Middle SchoolGrades: 6-8Distance: 1.2 mi
- 10/10Eagan Senior High SchoolGrades: 9-12Distance: 1.1 mi
- $742,0005 bd4 ba4.1k sqft3617 Tanglewood Ct, Eagan, MN 55123Sold
Save 
- $1,000,0006 bd4 ba6.2k sqft3609 Tanglewood Ct, Eagan, MN 55123Pending
Save 
- $658,7005 bd3 ba2.9k sqft3621 Tanglewood Ct, Eagan, MN 55123Off Market
Save - $597,8004 bd3 ba2.5k sqft3612 Tanglewood Ct, Eagan, MN 55123Off Market
Save - $701,7005 bd3 ba2.8k sqft3608 Tanglewood Ct, Eagan, MN 55123Off Market
Save - $730,0005 bd4 ba3.5k sqft3616 Tanglewood Ct, Eagan, MN 55123Sold
Save - $791,7004 bd4 ba4.4k sqft3605 Tanglewood Ct, Eagan, MN 55123Off Market
Save - $849,5004 bd4 ba4.1k sqft3604 Tanglewood Ct, Eagan, MN 55123Off Market
Save
A local agent can set up tours, give advice and negotiate with sellers.
Contact agent


