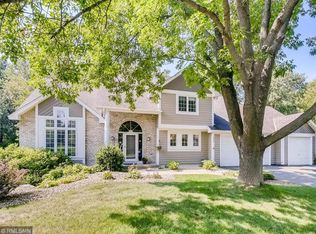
Spectacular renovated 2-story in a prime Eagan neighborhood, The Woodlands. The home is situated on a .6 acre lot on a quiet cul-de-sac with mature trees and private views. The lower level is perfect set up for an “ In law Suite” . Numerous thoughtful upgrades throughout the home with new interior and exterior paint (2025). The foyer opens to a vaulted main living area with loads of natural sunlight. The updated kitchen features a 48" Thermador Professional range, pot filler, oversized island, granite countertops, SS appliances and a coffee bar with sink. The newly painted deck is the perfect place to relax and watch nature. Additional main level highlights include an updated mudroom space with 1/2 bath and access to the oversized heated 3 car garage with workshop area (892 FSF). The upper level primary suite is expansive with large windows and views of the backyard, a spa-like bathroom with heated floors, separate tub, walk in tiled shower, and custom designed closet.
The upper level also has a second bedroom and an office/loft area with a closet that could EASILY be converted to a 3rd upper level bedroom if desired.
The walk-out lower level lends itself to multigenerational living with second full kitchen . 3 additional bedrooms, generous storage, and recreation room expand the living spaces. The updated 3/4 bathroom with heated floors is a bonus.
Upper level primary suite has laundry in the custom designed closet space. The second laundry room space is in the lower level !
Updates galore! Over $50,000 of recent improvements in 2026 include new exterior/interior paint (2026), painted trim and woodwork (2026), new furnace (2026). Other upgrades - lower level windows (2025), water heater/water softener (2024), A/C (2025), deck stairs (2025), concrete driveway and sidewalk were added in 2023 as well as a new lower patio and more. See the Supplement for entire list. Don't miss this opportunity to live in a prime location all within Dist. 196 schools. Great location close to schools, shopping, and restaurants.
Closed
Zillow last checked:
Listing updated:
Bought with:
Richard W Bandimere
Keller Williams Classic Realty
Source: NorthstarMLS as distributed by MLS GRID,MLS#: 7047804
Price history
| Date | Event | Price |
|---|---|---|
| 7/10/2026 | Sold | $742,000-4.3%$181/sqft |
Source:  NorthstarMLS as distributed by MLS GRID #7047804 Report a problem NorthstarMLS as distributed by MLS GRID #7047804 Report a problem | ||
| 5/28/2026 | Pending sale | $775,000$189/sqft |
Source: NorthstarMLS as distributed by MLS GRID #7047804 Report a problem | ||
| 5/2/2026 | Price change | $775,000-1.1%$189/sqft |
Source: NorthstarMLS as distributed by MLS GRID #7047804 Report a problem | ||
| 4/9/2026 | Listed for sale | $784,000+3.2%$191/sqft |
Source: NorthstarMLS as distributed by MLS GRID #7047804 Report a problem | ||
| 9/25/2025 | Listing removed | $760,000$185/sqft |
Source: NorthstarMLS as distributed by MLS GRID #6732968 Report a problem | ||
| 7/24/2025 | Listed for sale | $760,000$185/sqft |
Source: NorthstarMLS as distributed by MLS GRID #6732968 Report a problem | ||
| 6/30/2025 | Listing removed | $760,000$185/sqft |
Source: NorthstarMLS as distributed by MLS GRID #6732968 Report a problem | ||
| 6/12/2025 | Listed for sale | $760,000+0%$185/sqft |
Source: NorthstarMLS as distributed by MLS GRID #6732968 Report a problem | ||
| 4/14/2025 | Listing removed | $759,900$185/sqft |
Source: NorthstarMLS as distributed by MLS GRID #6671612 Report a problem | ||
| 2/15/2025 | Listed for sale | $759,900+1.3%$185/sqft |
Source: NorthstarMLS as distributed by MLS GRID #6671612 Report a problem | ||
| 7/3/2024 | Listing removed | -- |
Source: NorthstarMLS as distributed by MLS GRID #6559049 Report a problem | ||
| 6/25/2024 | Listed for sale | $750,000+20.3%$183/sqft |
Source: NorthstarMLS as distributed by MLS GRID #6559049 Report a problem | ||
| 10/26/2022 | Sold | $623,475$152/sqft |
Source: Public Record Report a problem | ||

Get a cash offer in 3 minutes
Find out how much your home could sell for in as little as 3 minutes with a no-obligation cash offer.
Estimated market value
$741,700
