Step into this new construction home with an open concept, living and dining area filled with natural light. The kitchen features custom cabinetry, modern lighting, and a spacious island, creating the ideal space for cooking and gathering. This home features a split bedroom layout, providing added privacy for the primary suite. The spacious primary bedroom offers a walk-in closet and double vanity. Additional highlights include modern finishes, high ceilings, and contemporary light fixtures. The backyard has plenty of space to create your ideal outdoor retreat.
For sale
$224,000
3614 Las Brisas Cir, Edinburg, TX 78542
3beds
1,293sqft
:
Get pre-qualified$1,678/mo
Single Family Residence, Residential
Built in 2026
5,702 Square Feet Lot
$224,000 Zestimate®
$173/sqft
$-- HOA
What's special
Modern lightingModern finishesContemporary light fixturesHigh ceilingsSpacious islandWalk-in closetDouble vanity
- 149 days |
- 104 |
- 9 |
Zillow last checked:
Listing updated:
Listed by:
Mayela Montenegro 956-432-1835,
Blue Diamond Realty Group Llc
Source: Greater McAllen AOR,MLS#: 498370
Facts & features
Interior
Bedrooms & bathrooms
- Bedrooms: 3
- Bathrooms: 2
- Full bathrooms: 2
Dining room
- Description: Living Area(s): 1
Living room
- Description: Living Area(s): 1
Heating
- Has Heating (Unspecified Type)
Cooling
- Central Air, Electric
Appliances
- Included: Electric Water Heater, Water Heater (Laundry Room), Microwave
- Laundry: Laundry Room
Features
- Granite Counters, Ceiling Fan(s), High Ceilings, Split Bedrooms, Walk-In Closet(s)
- Flooring: Tile
- Windows: No Window Coverings
Interior area
- Total structure area: 1,293
- Total interior livable area: 1,293 sqft
Property
Parking
- Parking features: No Carport, No Garage
Features
- Patio & porch: Covered Patio
- Fencing: None
Lot
- Size: 5,702 Square Feet
Details
- Parcel number: M614501000004100
Construction
Type & style
- Home type: SingleFamily
- Property subtype: Single Family Residence, Residential
Materials
- Stucco
- Foundation: Slab
- Roof: Shingle
Condition
- Year built: 2026
Utilities & green energy
- Sewer: Public Sewer
- Water: Public
Green energy
- Energy efficient items: None
Community & HOA
Community
- Features: Curbs, Street Lights
- Subdivision: Montreal Estates Ph. 1
HOA
- Has HOA: No
Location
- Region: Edinburg
Financial & listing details
- Price per square foot: $173/sqft
- Annual tax amount: $695
- Date on market: 3/18/2026
- Road surface type: Paved
Estimated market value
$224,000
$213,000 - $235,000
$1,796/mo
Price history
| Date | Event | Price |
|---|---|---|
| 3/18/2026 | Listed for sale | $224,000$173/sqft |
Source: Greater McAllen AOR #498370 Report a problem | ||
Public tax history
Tax history is unavailable.
Monthly payment
Est. payment
Payment breakdown
Explore the cost of this home by adjusting the details. Changes won't be saved.Climate risks
Neighborhood: Doolittle
Nearby schools
GreatSchools rating
- 6/10Monte Cristo Elementary SchoolGrades: PK-5Distance: 0.9 mi
- 4/10Betty Harwell MiddleGrades: 6-8Distance: 3.4 mi
- 3/10Economedes High SchoolGrades: 9-12Distance: 2.6 mi
Schools provided by the listing agent
- Elementary: Monte Cristo
- Middle: Harwell
- High: Economedes H.S.
- District: Edinburg ISD
Source: Greater McAllen AOR. This data may not be complete. We recommend contacting the local school district to confirm school assignments for this home.
- $68,5005,702 sqft3609 Satelite St, Edinburg, TX 78542Lot/Land

- $219,0003 bd2 ba1.2k sqft3621 Satelite St, Edinburg, TX 78542New Construction
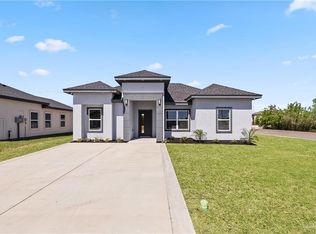
- $270,0003 bd2 ba1.5k sqft3618 Satelite St, Edinburg, TX 78542For Sale

- $--3 bd2 ba1.3k sqft3610 Satelite St, Edinburg, TX 78542Sold
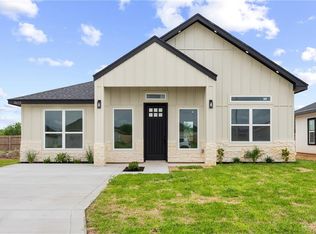
- $207,0003 bd2 ba1.1k sqft3568 Satelite St, Edinburg, TX 78542New Construction
- $431,3004 bd3 ba2.4k sqft4505 N Kenyon Rd, Edinburg, TX 78542Off Market
- $210,0003 bd2 ba1.2k sqft3556 Las Brisas Cir, Edinburg, TX 78542For Sale
- $222,0003 bd2 ba1.3k sqft3566 Satelite St, Edinburg, TX 78542For Sale
A local agent can set up tours, give advice and negotiate with sellers.
A local lender can help you make sure your offer is ready when you are.
Similar homes
- $229,9003 bd2 ba1.3k sqft3412 Satelite St, Edinburg, TX 78542For Sale
 MLS ID #512469, Juan Barragan, Axis Brokerage. Greater McAllen AOR
 - $219,0003 bd2 ba1.2k sqft3621 Satelite St, Edinburg, TX 78542New ConstructionMLS ID #498877, Brenda Blanco, Capstone Realty Pllc. Greater McAllen AOR
- $207,0003 bd2 ba1.1k sqft3568 Satelite St, Edinburg, TX 78542New Construction
 MLS ID #504201, Brenda Blanco, Capstone Realty Pllc. Greater McAllen AOR
 - $210,0003 bd2 ba1.2k sqft6050 Reymundo St, Edinburg, TX 78542For Sale
 MLS ID #507444, Ramiro Gonzalez-Quintanilla, Big Realty. Greater McAllen AOR
 - $255,0003 bd2 ba1.4k sqft5901 N Pedaso Del Sol St, Edinburg, TX 78542For SaleMLS ID #511559, Hector Garza Jr., Re/Max Elite. Greater McAllen AOR
- $239,9003 bd2 ba1.3k sqft3560 Las Brisas Cir, Edinburg, TX 78542For SaleMLS ID #500555, Rodrigo Garza Saenz, Blue Diamond Realty Group Llc. Greater McAllen AOR
- $219,0003 bd2 ba1.3k sqft617 E Sadie St, Edinburg, TX 78541For SaleMLS ID #507322, Jorge Valdez, Imperio Real Estate Llc. Greater McAllen AOR
- $219,0003 bd2 ba1.2k sqft600 E Sadie St, Edinburg, TX 78541For SaleMLS ID #507311, Jorge Valdez, Imperio Real Estate Llc. Greater McAllen AOR
- $264,9003 bd2 ba1.5k sqft5708 N Gira Del Sol St, Edinburg, TX 78542New ConstructionMLS ID #511221, Jorge Casanova, Keller Williams Realty Rgv. Greater McAllen AOR
- $249,0003 bd2 ba1.3k sqft5712 N Pedaso Del Sol St, Edinburg, TX 78542For SaleMLS ID #507925, Patricia Baez, The Firm Real Estate Co. Llc. Greater McAllen AOR
- $221,0003 bd2 ba1.2k sqft4166 Mansion St, Edinburg, TX 78542For SaleMLS ID #507386, Mari Santana, Empire Real Estate. Greater McAllen AOR
- $260,0003 bd2 ba1.3k sqft2739 E Comal Rd, Edinburg, TX 78542For SaleMLS ID #510521, Ramiro Gonzalez-Quintanilla, Big Realty. Greater McAllen AOR
- $229,5003 bd2 ba1.3k sqft10209 Espada Dr, Edinburg, TX 78541For SaleMLS ID #502673, Jonathan Lindley, Re/Max Platinum. Greater McAllen AOR
- $270,0003 bd2 ba1.4k sqft4016 Alexia Ln, Edinburg, TX 78542For SaleMLS ID #509003, Katty Valdez, Blue Diamond Realty Group Llc. Greater McAllen AOR
- $269,9003 bd2 ba1.4k sqft4112 Alexia Ln, Edinburg, TX 78542For SaleMLS ID #497457, Yulissa Hinojosa Garcia, The Firm Real Estate Co. Llc. Greater McAllen AOR
- $299,5003 bd2 ba1.5k sqft5808 N Playa Del Sol St, Edinburg, TX 78542For SaleMLS ID #509096, Jose R Calleros, Big Realty. Greater McAllen AOR
- $275,0003 bd2 ba1.4k sqft4004 Alexia Ln, Edinburg, TX 78542For SaleMLS ID #503305, Katty Valdez, Blue Diamond Realty Group Llc. Greater McAllen AOR
- $229,0003 bd2 ba1.3k sqft1825 Allison St, Athens, TX 75751For SaleMLS ID #511945, Jorge Casanova, Keller Williams Realty Rgv. Greater McAllen AOR
- $214,8003 bd2 ba1.2k sqft308 Valencia Dr, Donna, TX 78537For Sale
 MLS ID #29778724, Jorge Cavazos, Calzada Real Estate LLC. RGVMLS
 - $279,0003 bd2 ba1.5k sqft4120 Alexia Ln, Edinburg, TX 78542For SaleMLS ID #497451, Yulissa Hinojosa Garcia, The Firm Real Estate Co. Llc. Greater McAllen AOR
