Skip main navigation
Closed
  • $420,000

    3615 Bamboo St, Lafayette, IN 47909

    3beds
    2,121sqft
    Single Family Residence
    Built in 2022
    0.27 Acres Lot
    $432,600 Zestimate®
    $--/sqft
    $2,483 Estimated rent

    Home value

    $432,600

    $389,000 - $480,000

    $2,483/mo

    Zestimate® history
    Loading
    Loading...

    Owner options

    List your home for rent

    $2,483/mo

    Rent Zestimate®

    Find your next renter with Zillow Rental Manager. Plus, with online applications, you can quickly screen prospective tenants – for free.

    Learn more

    $2,483/mo

    Rent Zestimate®

    Refinance and save

    $2,985/mo

    Est. payment

    Refinancing to a lower rate could help reduce your monthly payments and save thousands over the life of the loan.

    See today's rates

    $2,985/mo

    Est. payment

    Explore your selling options

    Work with a Zillow partner agent

    Leverage their expertise and Zillow's premium Showcase listings to get your home seen by more buyers.

    Get started

    List with your own agent

    Get your home in front of millions of buyers by listing it on Zillow.

    Learn how to do it

    Sell it yourself

    Take full control of how buyers see your home on Zillow by listing For Sale by Owner (FSBO).

    List your home

    What's special

    Cozy gas log fireplaceWalk-in closetsScreened-in porchPrivate bathSpacious primary suiteSeparate laundry areaLarge windows
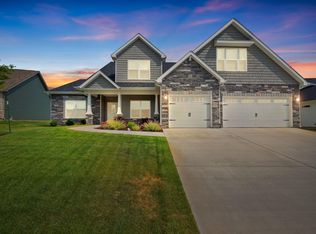
    Welcome to 3615 Bamboo St in the highly sought-after Concord Ridge subdivision. As you enter you will notice the open-concept layout. It showcases a sizable living area with a lighted tray ceiling, a cozy gas log fireplace, built-in bookcases and large windows that allow the natural light to flow in. This home has a desirable split floor plan with a spacious primary suite and private bath featuring dual sinks, a floating vanity, custom tiled shower and a walk-in closet. The kitchen has stainless steel appliances, an island and a built-in buffet. The two additional bedrooms share a jack-n-jill bathroom each with their own vanity and walk-in closets.The screened-in porch is perfect for your morning coffee or watching the sunset. Other features include a den, separate laundry area, mudroom and 3-car garage. Come see this beautiful, well-maintained home today!

    Zillow last checked:

    Listing updated:

    Listed by:

    Joshua Shives 765-404-9900,

    Raeco Realty,

    Angie Fitzmorris-Stucky,

    Raeco Realty

    Bought with:

    Todd Ferris, RB14041204

    Ferris Property Group

    Source: IRMLS,MLS#: 202535336MLS Logo

    Facts & features

    Interior

    Bedrooms & bathrooms
    • Bedrooms: 3
    • Bathrooms: 3
    • Full bathrooms: 2
    • 1/2 bathrooms: 1
    • Main level bedrooms: 3
    Bedroom 1
    • Level: Main
    Bedroom 2
    • Level: Main
    Dining room
    • Level: Main
    • Area: 143
    • Dimensions: 13 x 11
    Kitchen
    • Level: Main
    • Area: 165
    • Dimensions: 11 x 15
    Living room
    • Level: Main
    • Area: 378
    • Dimensions: 18 x 21
    Heating
    • Natural Gas, Forced Air
    Cooling
    • Central Air
    Appliances
    • Included: Disposal, Range/Oven Hook Up Gas, Dishwasher, Microwave, Refrigerator, Gas Range, Electric Water Heater, Water Softener Owned
    • Laundry: Electric Dryer Hookup, Main Level, Washer Hookup
    Features
    • Built-in Desk, Ceiling-9+, Tray Ceiling(s), Ceiling Fan(s), Walk-In Closet(s), Stone Counters, Crown Molding, Eat-in Kitchen, Entrance Foyer, Kitchen Island, Open Floorplan, Pantry, Main Level Bedroom Suite
    • Flooring: Concrete
    • Windows: Blinds
    • Has basement: No
    • Number of fireplaces: 1
    • Fireplace features: Living Room, Gas Starter
    Interior area
    • Total structure area: 2,121
    • Total interior livable area: 2,121 sqft
    • Finished area above ground: 2,121
    • Finished area below ground: 0

    Property

    Parking
    • Total spaces: 3
    • Parking features: Attached, Garage Door Opener
    • Attached garage spaces: 3
    Features
    • Levels: One
    • Stories: 1
    • Patio & porch: Covered, Porch Covered
    • Exterior features: Irrigation System
    Lot
    • Size: 0.27 Acres
    • Dimensions: 80x144
    • Features: Level, City/Town/Suburb, Landscaped
    Details
    • Parcel number: 791114452026.000030

    Construction

    Type & style
    • Home type: SingleFamily
    • Architectural style: Ranch
    • Property subtype: Single Family Residence
    Materials
    • Brick, Vinyl Siding
    • Foundation: Slab
    • Roof: Shingle
    Condition
    • New construction: No
    • Year built: 2022

    Utilities & green energy

    • Sewer: City
    • Water: City
    • Utilities for property: Cable Connected
    Green energy
    • Energy efficient items: Appliances, HVAC, Roof, Windows

    Community & neighborhood

    Security
    • Security features: Smoke Detector(s)
    Community
    • Community features: Sidewalks
    Location
    • Region: Lafayette
    • Subdivision: None

    HOA & financial

    HOA
    • Has HOA: Yes
    • HOA fee: $475 annually

    Other

    Other facts
    • Listing terms: Cash,Conventional,FHA,VA Loan

    Price history

    DateEventPrice
    12/4/2025Sold$420,000-3.4%
    Source: IRMLS #202535336 Report a problem
    11/30/2025Pending sale$435,000
    Source: IRMLS #202535336 Report a problem
    10/23/2025Price change$435,000-2.2%
    Source: IRMLS #202535336 Report a problem
    9/3/2025Price change$445,000+9.9%
    Source: IRMLS #202535336 Report a problem
    6/8/2022Pending sale$405,000
    Source: IRMLS #202217979 Report a problem
    5/13/2022Listed for sale$405,000
    Source: IRMLS #202217979 Report a problem

    Public tax history

    YearProperty taxesTax assessment
    2025$3,020 +6.9%$424,400 +7%
    2024$2,824 +547.2%$396,800 +5.5%
    2023$436 +5596.1%$376,200 +300.2%
    2022$8 $94,000 +18700%
    2021-- $500

    Find assessor info on the county website

    Neighborhood: 47909

    Nearby schools

    GreatSchools rating
    Schools provided by the listing agent
    • Elementary: Woodland
    • Middle: Wea Ridge
    • High: Mc Cutcheon
    • District: Tippecanoe School Corp.

    Source: IRMLS. This data may not be complete. We recommend contacting the local school district to confirm school assignments for this home.

    Get pre-qualified for a loan
    At Zillow Home Loans, we can pre-qualify you in as little as 5 minutes with no impact to your credit score.

    An equal housing lender. NMLS #10287.