Skip main navigation
Closed
  • $499,000

    3639 Bamboo St, Lafayette, IN 47909

    4beds
    2,775sqft
    Single Family Residence
    Built in 2020
    0.29 Acres Lot
    $-- Zestimate®
    $--/sqft
    $2,605 Estimated rent

    Home value

    Not available

    Estimated sales range

    Not available

    $2,605/mo

    Zestimate® history
    Loading
    Loading...

    Owner options

    List your home for rent

    $2,605/mo

    Rent Zestimate®

    Find your next renter with Zillow Rental Manager. Plus, with online applications, you can quickly screen prospective tenants – for free.

    Learn more

    $2,605/mo

    Rent Zestimate®

    Refinance and save

    $3,457/mo

    Est. payment

    Refinancing to a lower rate could help reduce your monthly payments and save thousands over the life of the loan.

    See today's rates

    $3,457/mo

    Est. payment

    Explore your selling options

    Work with a Zillow partner agent

    Leverage their expertise and Zillow's premium Showcase listings to get your home seen by more buyers.

    Get started

    List with your own agent

    Get your home in front of millions of buyers by listing it on Zillow.

    Learn how to do it

    Sell it yourself

    Take full control of how buyers see your home on Zillow by listing For Sale by Owner (FSBO).

    List your home

    What's special

    Gas log fireplaceWood privacy fenceCovered porch in frontFabulous decor and functionalityDouble door entryGold finishesExpansive foyer
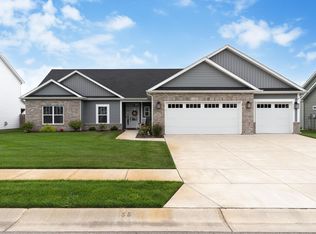
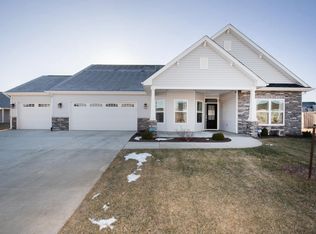
    Luxury listing that brags like a new build!! From top to bottom, this custom-built home with custom upgrades and top-of-the-line finishes screams grandeur! Double door entry opens to an expansive foyer that is so welcoming with a magnificent staircase, high vaulted ceiling, large windows to fill the room with the perfect amount of sunshine and light; open concept living room with tailor-made cabinets, gas log fireplace, and 9 foot ceilings; immaculate eat-in kitchen with stone countertops, GE Cafe appliances, gold finishes, double oven, large kitchen island that also serves as a breakfast bar, a coffee bar with beverage fridge and a walk-in pantry with a plethora of wood shelving; an office or den with a double glass door opening and wood trim accent walls; a mudroom with wonderful locker system and plenty of basket storage to organize book bags, coats, mittens, and hats; oversized laundry room with utility sink and counter top for easy folding; 4 bedrooms, 2.5 baths including a master suite made for a king and his queen with walk-in tiled shower, 2 shower heads, double sink vanity and walk-in closet. Bamboo hardwood floors throughout the main living space, upgraded wood trim detail and wall design, stunning chandelier and gold light fixtures with a spray of wicker, neutral yet beautiful color palette, fabulous decor and functionality make this the perfect modern and farmhouse blend. 3 car attached garage, covered porch in front and a nice-size cement patio out back with wood privacy fence and extra coverage from the elements with new pergola. Located in a rural subdivision on the southside of town with easy access to US 52, Indianapolis and all amenities. This truly is more than just a home; it’s a lifestyle!

    Zillow last checked:

    Listing updated:

    Listed by:

    Sally Curwick Agt:765-491-7880,

    RE/MAX At The Crossing

    Bought with:

    Christina Wissman, RB19000045

    Raeco Realty

    Source: IRMLS,MLS#: 202602632MLS Logo

    Facts & features

    Interior

    Bedrooms & bathrooms
    • Bedrooms: 4
    • Bathrooms: 3
    • Full bathrooms: 2
    • 1/2 bathrooms: 1
    Bedroom 1
    • Level: Upper
    Bedroom 2
    • Level: Upper
    Dining room
    • Level: Main
    • Area: 144
    • Dimensions: 12 x 12
    Kitchen
    • Level: Main
    • Area: 324
    • Dimensions: 27 x 12
    Living room
    • Level: Main
    • Area: 380
    • Dimensions: 19 x 20
    Office
    • Level: Main
    • Area: 154
    • Dimensions: 14 x 11
    Heating
    • Natural Gas, Forced Air
    Cooling
    • Central Air
    Appliances
    • Included: Disposal, Range/Oven Hook Up Elec, Dishwasher, Microwave, Refrigerator, Electric Oven, Electric Range, Gas Water Heater, Water Softener Owned
    • Laundry: Electric Dryer Hookup, Sink, Main Level, Washer Hookup
    Features
    • Bar, Breakfast Bar, Ceiling-9+, Cathedral Ceiling(s), Ceiling Fan(s), Walk-In Closet(s), Stone Counters, Eat-in Kitchen, Entrance Foyer, Soaking Tub, Kitchen Island, Open Floorplan, Pantry, Double Vanity, Tub and Separate Shower, Tub/Shower Combination, Great Room, Custom Cabinetry
    • Flooring: Hardwood, Carpet, Tile
    • Doors: Pocket Doors
    • Windows: Storm Window(s), Blinds
    • Has basement: No
    • Attic: Pull Down Stairs,Storage
    • Number of fireplaces: 1
    • Fireplace features: Living Room, Gas Log
    Interior area
    • Total structure area: 2,775
    • Total interior livable area: 2,775 sqft
    • Finished area above ground: 2,775
    • Finished area below ground: 0

    Property

    Parking
    • Total spaces: 3
    • Parking features: Attached, Garage Door Opener, Heated Garage, Garage Utilities, Concrete
    • Attached garage spaces: 3
    • Has uncovered spaces: Yes
    Features
    • Levels: Two
    • Stories: 2
    • Patio & porch: Covered, Patio, Porch Covered, Porch
    • Exterior features: Irrigation System
    • Fencing: Privacy,Wood
    Lot
    • Size: 0.29 Acres
    • Dimensions: 80 X 159
    • Features: Level, Rural Subdivision, Landscaped
    Details
    • Parcel number: 791114452025.000030

    Construction

    Type & style
    • Home type: SingleFamily
    • Property subtype: Single Family Residence
    Materials
    • Brick, Vinyl Siding
    • Foundation: Slab
    • Roof: Shingle
    Condition
    • New construction: No
    • Year built: 2020

    Utilities & green energy

    • Electric: REMC
    • Gas: CenterPoint Energy
    • Sewer: City
    • Water: City

    Community & neighborhood

    Security
    • Security features: Smoke Detector(s)
    Community
    • Community features: Sidewalks
    Location
    • Region: Lafayette
    • Subdivision: Concord Ridge

    HOA & financial

    HOA
    • Has HOA: Yes
    • HOA fee: $475 annually

    Other

    Other facts
    • Listing terms: Cash,Conventional,FHA,VA Loan

    Price history

    DateEventPrice
    3/2/2026Sold$499,000
    Source: IRMLS #202602632 Report a problem
    2/2/2026Pending sale$499,000
    Source: IRMLS #202602632 Report a problem
    1/26/2026Price change$499,000+4.2%
    Source: IRMLS #202602632 Report a problem
    8/23/2022Pending sale$479,000
    Source: IRMLS #202225427 Report a problem
    6/23/2022Listed for sale$479,000
    Source: IRMLS #202225427 Report a problem

    Public tax history

    YearProperty taxesTax assessment
    2021$781 -34.1%$31,200
    2020$1,186 -15.8%--
    2019$1,408 -36.7%$80,200 -3.1%
    2018$2,225 -33.2%$82,800 -40.5%
    2017$3,330 $139,100 -4.1%
    2016$3,330 +47.1%$145,000 -4.4%
    2014$2,264 $151,700

    Find assessor info on the county website

    Neighborhood: 47909

    Nearby schools

    GreatSchools rating
    Schools provided by the listing agent
    • Elementary: Woodland
    • Middle: Wea Ridge
    • High: Mc Cutcheon
    • District: Tippecanoe School Corp.

    Source: IRMLS. This data may not be complete. We recommend contacting the local school district to confirm school assignments for this home.

    Get pre-qualified for a loan
    At Zillow Home Loans, we can pre-qualify you in as little as 5 minutes with no impact to your credit score.

    An equal housing lender. NMLS #10287.