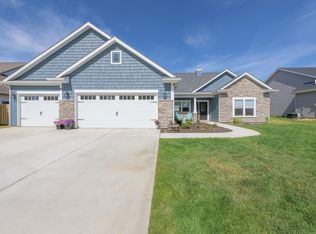
METICULOUSLY MAINTAINED-LIKE NEW-RANCH WITH BONUS ROOM- Nestled on a spacious .4-acre lot in the southside's popular Concord Ridge neighborhood. This 3-4-bed/3 full bath home is conveniently located minutes from US-231, US-52, I-65, Shopping, Hospitals, Purdue University, & TSC schools. With over 2500 SF of living space this split bedroom ranch with an upstairs bonus room/bedroom and full bath floor plan has space for everyone. The main floor highlights include: A 21x17 Great Room with 11ft tray ceiling & gas log Fireplace w/ stone surround to custom wood mantle ; Kitchen w/ raised bar-top island, abundant white cabinets and white quartz countertops, SS appliances, tiled backsplash, & large walk in pantry; A luxurious Owner’s Suite w/tray ceiling, custom walk-in tiled shower, dual sink vanity, & WIC; Two spacious open Dining areas; A Den/Bedroom; another Bedroom & Full Bath; a separate Laundry room w/ additional cabinets; & a 15x12 covered back porch. Upstairs offers: A huge 19x15 Bonus Room /Bedroom with a walk-in closet & 3rd full Bath. Other great features include: 10 ft Ceilings throughout the main living area, a 3 Car Garage; Full yard irrigation; Cabinets w/soft close doors & drawers; & washer & dryer and water softener are included.
Closed
$442,500
3663 Bamboo St, Lafayette, IN 47909
4beds
2,511sqft
Single Family Residence
Built in 2021
0.37 Acres Lot
$460,300 Zestimate®
$--/sqft
$2,708 Estimated rent
Home value
$460,300
$410,000 - $520,000
$2,708/mo
Zestimate® history
Owner options
List your home for rent
$2,708/mo
Rent Zestimate®
Find your next renter with Zillow Rental Manager. Plus, with online applications, you can quickly screen prospective tenants – for free.
$2,708/mo
Rent Zestimate®
Refinance and save
$3,273/mo
Est. payment
Refinancing to a lower rate could help reduce your monthly payments and save thousands over the life of the loan.
$3,273/mo
Est. payment
Explore your selling options
Work with a Zillow partner agent
Leverage their expertise and Zillow's premium Showcase listings to get your home seen by more buyers.
Get startedList with your own agent
Get your home in front of millions of buyers by listing it on Zillow.
Learn how to do itSell it yourself
Take full control of how buyers see your home on Zillow by listing For Sale by Owner (FSBO).
List your homeWhat's special
Gas log fireplaceCovered back porchOpen dining areasWhite quartz countertopsSplit bedroom ranchFull yard irrigationDual sink vanity
Zillow last checked:
Listing updated:
Listed by:
Michelle Wagoner Agt:765-427-8386,
Keller Williams Lafayette
Bought with:
Kari C Schrader, RB14042870
F.C. Tucker/Shook
Source: IRMLS,MLS#: 202503023
Facts & features
Interior
Bedrooms & bathrooms
- Bedrooms: 4
- Bathrooms: 3
- Full bathrooms: 3
- Main level bedrooms: 3
Bedroom 1
- Level: Main
Bedroom 2
- Level: Main
Dining room
- Level: Main
- Area: 110
- Dimensions: 11 x 10
Kitchen
- Level: Main
- Area: 91
- Dimensions: 13 x 7
Living room
- Level: Main
- Area: 357
- Dimensions: 21 x 17
Heating
- Natural Gas, Forced Air
Cooling
- Central Air
Appliances
- Included: Disposal, Dishwasher, Microwave, Refrigerator, Washer, Dryer-Electric, Electric Range, Gas Water Heater, Water Softener Owned
- Laundry: Electric Dryer Hookup, Main Level
Features
- 1st Bdrm En Suite, Breakfast Bar, Ceiling-9+, Tray Ceiling(s), Ceiling Fan(s), Walk-In Closet(s), Countertops-Solid Surf, Eat-in Kitchen, Entrance Foyer, Kitchen Island, Open Floorplan, Pantry, Double Vanity, Tub/Shower Combination, Main Level Bedroom Suite, Formal Dining Room, Great Room
- Flooring: Other
- Basement: None
- Number of fireplaces: 1
- Fireplace features: Living Room, Gas Log
Interior area
- Total structure area: 2,511
- Total interior livable area: 2,511 sqft
- Finished area above ground: 2,511
- Finished area below ground: 0
Property
Parking
- Total spaces: 3
- Parking features: Attached, Garage Door Opener
- Attached garage spaces: 3
Features
- Levels: One
- Stories: 1
- Patio & porch: Porch Covered
- Exterior features: Irrigation System
- Fencing: None
Lot
- Size: 0.37 Acres
- Dimensions: 120x131
- Features: Level, City/Town/Suburb, Rural Subdivision
Details
- Parcel number: 791114452024.000030
Construction
Type & style
- Home type: SingleFamily
- Architectural style: Traditional
- Property subtype: Single Family Residence
Materials
- Stone, Vinyl Siding
Condition
- New construction: No
- Year built: 2021
Utilities & green energy
- Sewer: City
- Water: City
Community & HOA
Community
- Security: Smoke Detector(s)
- Subdivision: Concord Ridge
HOA
- Has HOA: Yes
- HOA fee: $450 annually
Location
- Region: Lafayette
Financial & listing details
- Tax assessed value: $471,000
- Annual tax amount: $3,180
- Date on market: 1/31/2025
- Listing terms: Cash,Conventional,FHA,VA Loan
Price history
| Date | Event | Price |
|---|---|---|
| 6/25/2025 | Sold | $442,500-1.6% |
Source:  IRMLS #202503023 Report a problem IRMLS #202503023 Report a problem | ||
| 5/23/2025 | Pending sale | $449,900 |
Source: IRMLS #202503023 Report a problem | ||
| 1/31/2025 | Listed for sale | $449,900 |
Source: IRMLS #202503023 Report a problem | ||
Public tax history
| Year | Property taxes | Tax assessment |
|---|---|---|
| 2025 | $3,401 +6.9% | $471,000 +6.9% |
| 2024 | $3,180 +590.8% | $440,800 +5.6% |
| 2023 | $460 +5909.9% | $417,600 +331.9% |
| 2022 | $8 | $96,700 +19240% |
| 2021 | -- | $500 |
Find assessor info on the county website
Neighborhood: 47909
Nearby homes
- $543,1004 bd2 ba2.7k sqft3639 Bamboo St, Lafayette, IN 47909Off Market
- $499,0004 bd3 ba2.7k sqft3639 Bamboo St, Lafayette, IN 47909Sold

- $380,0003 bd2 ba2k sqft4711 Abbeyville Dr, Lafayette, IN 47909Sold

- $412,7004 bd3 ba2k sqft4725 Abbeyville Dr, Lafayette, IN 47909Off Market
- $415,0003 bd3 ba2.2k sqft4701 Abbeyville Dr, Lafayette, IN 47909Sold
- $420,0003 bd3 ba2.1k sqft3615 Bamboo St, Lafayette, IN 47909Sold
- $423,2004 bd2 ba2.4k sqft3646 Bamboo St, Lafayette, IN 47909Off Market
- $408,4004 bd2 ba2k sqft3624 Bamboo St, Lafayette, IN 47909Off Market
Nearby schools
GreatSchools rating
- 7/10Woodland Elementary SchoolGrades: K-5Distance: 0.6 mi
- 5/10Wea Ridge Middle SchoolGrades: 6-8Distance: 2.3 mi
- 8/10McCutcheon High SchoolGrades: 9-12Distance: 3.9 mi
Schools provided by the listing agent
- Elementary: Woodland
- Middle: Wea Ridge
- High: Mc Cutcheon
- District: Tippecanoe School Corp.
Source: IRMLS. This data may not be complete. We recommend contacting the local school district to confirm school assignments for this home.


Get pre-qualified for a loan
At Zillow Home Loans, we can pre-qualify you in as little as 5 minutes with no impact to your credit score.An equal housing lender. NMLS #10287.
- Indiana
- Tippecanoe County
- Lafayette
- 47909
- 3663 Bamboo St
