New Construction Property to Call Home! This centrally located 3-bedroom, 2-bathroom home totaling 1,446 sq ft. is conveniently located close to medical, shopping, and city parks. This home offers a modern open layout with many upgrades. Large granite kitchen island with breakfast bar, stainless steel appliances, pantry, and soft closing drawers and cabinets. Master suite offers lots of natural light, exterior door to the backyard, dual sink vanity, enclosed shower, and custom walk-in closet. Plumbed for water softener system, located in the garage. The front yard offers an automatic watering system to the low-maintenance desert landscaping, and a tile full hip style roof. You will not be disappointed in the quality and beauty of this home! Agent Owner
Active
Price cut: $9K (8/25)
$296,500
3616 N Nevada Street, Kingman, AZ 86409
3beds
1,446sqft
Single Family Residence
Built in 2026
4,791 Square Feet Lot
$296,500 Zestimate®
$205/sqft
$-- HOA
What's special
Modern open layoutLow-maintenance desert landscapingCustom walk-in closetEnclosed showerStainless steel appliancesDual sink vanity
- 52 days
- 209
- 15
Zillow last checked:
Listing updated:
Listed by:
Marcy Gilje 928-303-0900,
Platinum Select Properties
Source: Momentum MLS,MLS#: 040975 Originating MLS: Western AZ Regional Real Estate Data Exchange
Originating MLS: Western AZ Regional Real Estate Data ExchangeFacts & features
Interior
Bedrooms & bathrooms
- Bedrooms: 3
- Bathrooms: 2
- Full bathrooms: 1
- 3/4 bathrooms: 1
Heating
- Central, Electric
Cooling
- Central Air, Electric
Appliances
- Included: Dryer, Dishwasher, Disposal, Microwave, Water Heater, ENERGY STAR Qualified Appliances
Features
- Breakfast Bar, Ceiling Fan(s), Dining Area, Granite Counters, Kitchen Island, Open Floorplan, Pantry, Walk-In Closet(s)
- Windows: Low-Emissivity Windows
Interior area
- Total interior livable area: 1,446 sqft
Video & virtual tour
Property
Parking
- Total spaces: 2
- Parking features: Attached, Garage Door Opener
- Attached garage spaces: 2
Accessibility
- Accessibility features: Low Threshold Shower
Features
- Entry location: Breakfast Bar,Ceiling Fan(s),Counters-Granite/Ston
- Pool features: None
- Fencing: Block,Back Yard,Privacy,Wrought Iron
Lot
- Size: 4,791 Square Feet
- Dimensions: 50 x 100
- Features: Street Level
Details
- Parcel number: 32007049B
- Zoning description: K- R1-6 Res: Sing Fam 6000sqft
- Special conditions: Owner Is Listing Agent
Construction
Type & style
- Home type: SingleFamily
- Property subtype: Single Family Residence
Materials
- Roof: Tile
Condition
- New construction: Yes
- Year built: 2026
Details
- Builder name: Jones Co.
Utilities & green energy
- Sewer: Public Sewer
- Water: Public
- Utilities for property: Electricity Available
Green energy
- Energy efficient items: Appliances, Windows
- Water conservation: Water-Smart Landscaping
Community & HOA
Community
- Subdivision: Banks Airport Addition
HOA
- Has HOA: No
Location
- Region: Kingman
Financial & listing details
- Price per square foot: $205/sqft
- Annual tax amount: $154
- Date on market: 7/30/2026
- Cumulative days on market: 52 days
- Date available: 07/30/2026
- Listing terms: Cash,Conventional,VA Loan
- Electric utility on property: Yes
- Road surface type: Paved
Estimated market value
$296,500
$282,000 - $311,000
$1,715/mo
Price history
| Date | Event | Price |
|---|---|---|
| 8/25/2026 | Price change | $296,500-2.9%$205/sqft |
Source:  Momentum MLS #040975 Report a problem Momentum MLS #040975 Report a problem | ||
| 7/30/2026 | Listed for sale | $305,500$211/sqft |
Source: Momentum MLS #040975 Report a problem | ||
Public tax history
Tax history is unavailable.
Monthly payment
Est. payment
Payment breakdown
Explore the cost of this home by adjusting the details. Changes won't be saved.Climate risks
Neighborhood: 86409
Similar homes
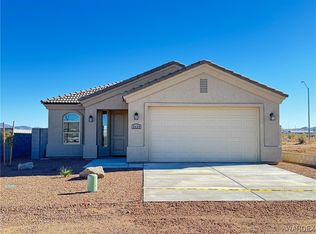
- $295,0003 bd2 ba1.5k sqft3665 N Irving Street, Kingman, AZ 86409For Sale
 MLS ID #037127, Amber Dawn VanderJagt, KG Keller Williams Arizona Living Realty. Momentum MLS
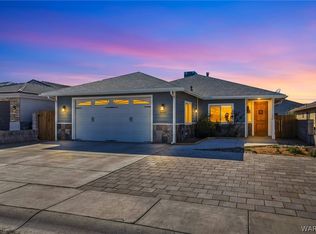
 - $309,5003 bd2 ba1.4k sqft2479 Weatherwood Way, Kingman, AZ 86409For Sale
 MLS ID #040942, Branson Pease, Angle Homes, Inc. Momentum MLS
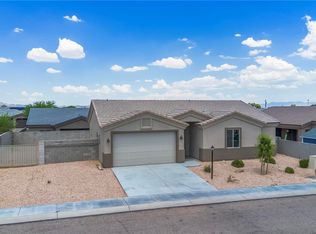
 - $305,0003 bd2 ba1.6k sqft611 Carlton Street, Kingman, AZ 86409For Sale
 MLS ID #040319, Lynn Thompson, Realty ONE Group Mountain Desert. Momentum MLS
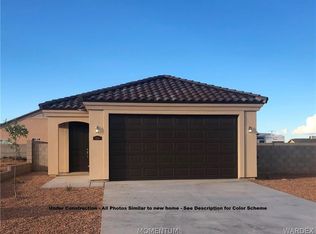
 - $259,9003 bd2 ba1.1k sqft3719 N Nevada Street, Kingman, AZ 86409New Construction
 MLS ID #040964, Sultan Abbas, RE/MAX Prestige Properties. Momentum MLS
