Skip main navigation
Closed
  • $705,000

    3616 S Glenn Ln, Spokane, WA 99206

    4beds
    3baths
    2,260sqft
    Single Family Residence
    Built in 2026
    0.27 Acres Lot
    $706,900 Zestimate®
    $312/sqft
    $2,901 Estimated rent

    Home value

    $706,900

    $657,000 - $756,000

    $2,901/mo

    Zestimate® history
    Loading
    Loading...

    Owner options

    List your home for rent

    $2,901/mo

    Rent Zestimate®

    Find your next renter with Zillow Rental Manager. Plus, with online applications, you can quickly screen prospective tenants – for free.

    Learn more

    $2,901/mo

    Rent Zestimate®

    Refinance and save

    $4,259/mo

    Est. payment

    Refinancing to a lower rate could help reduce your monthly payments and save thousands over the life of the loan.

    See today's rates

    $4,259/mo

    Est. payment

    Explore your selling options

    Work with a Zillow partner agent

    Leverage their expertise and Zillow's premium Showcase listings to get your home seen by more buyers.

    Get started

    List with your own agent

    Get your home in front of millions of buyers by listing it on Zillow.

    Learn how to do it

    Sell it yourself

    Take full control of how buyers see your home on Zillow by listing For Sale by Owner (FSBO).

    List your home

    What's special

    High quality finishesOversized garageHeated tile floorsPrivate laneSpacious back patioOpen concept floor plan
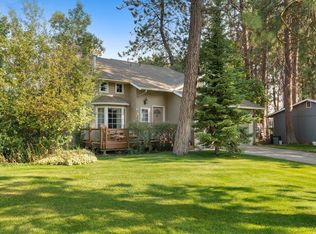
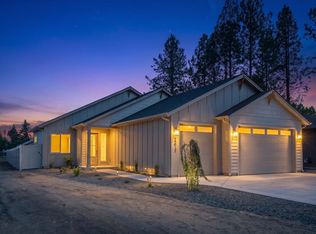
    Beautiful new construction home being built on a private lane in the desirable Dishman Mica area! This one level 4 bedroom 2.5 bathroom rancher offers an open concept floor plan with a spacious vaulted living room that features an oversized floor to ceiling stone gas fireplace. The kitchen is complete with premium Café appliances and includes an extra wall oven inside a large pantry for the perfect hosting setup. Big oversize windows in living spaces create a bright and airy atmosphere filled with natural light. Enjoy high quality finishes and heated tile floors for added luxury. Step outside to a spacious back patio and fully landscaped and fenced yard, ideal for relaxing and entertaining. Also has an oversized garage and extra space for RV or boat parking. Approximate completion date early May 2026. Photos are from a previous build of the same home.

    Zillow last checked:

    Listing updated:

    Listed by:

    Irina Leshkevich 509-251-4746,

    Avalon 24 Real Estate

    Source: SMLS as distributed by MLS GRID,MLS#: 202614304MLS Logo

    Facts & features

    Interior

    Bedrooms & bathrooms
    • Bedrooms: 4
    • Bathrooms: 3
    Basement
    • Level: Basement
    First floor
    • Level: First
    • Area: 2260 Square Feet
    Heating
    • Natural Gas, Forced Air
    Cooling
    • Central Air
    Appliances
    • Included: Free-Standing Range, Gas Range, Double Oven, Dishwasher, Refrigerator, Disposal, Microwave
    Features
    • Cathedral Ceiling(s), Hard Surface Counters
    • Basement: Crawl Space,None
    • Number of fireplaces: 1
    • Fireplace features: Masonry, Zero Clearance, Gas
    Interior area
    • Total structure area: 2,260
    • Total interior livable area: 2,260 sqft

    Property

    Parking
    • Total spaces: 2
    • Parking features: Attached, RV Access/Parking, Garage Door Opener, Oversized
    • Garage spaces: 2
    Features
    • Levels: One
    • Stories: 1
    • Fencing: Fenced Yard
    • Has view: Yes
    • View description: Territorial
    Lot
    • Size: 0.27 Acres
    • Features: Sprinkler - Automatic, Level, Secluded, Corner Lot, Irregular Lot
    Details
    • Parcel number: 45332.4110

    Construction

    Type & style
    • Home type: SingleFamily
    • Architectural style: Ranch
    • Property subtype: Single Family Residence
    Materials
    • Masonite, Cedar, Wood Siding
    • Roof: Composition,Metal
    Condition
    • New construction: Yes
    • Year built: 2026

    Community & HOA

    Community
    • Subdivision: Pappy’s Landing
    HOA
    • Has HOA: No
    Location
    • Region: Spokane

    Financial & listing details

    • Price per square foot: $312/sqft
    • Date on market: 3/27/2026
    • Listing terms: VA Loan,Conventional,Cash
    • Road surface type: Paved

    Price history

    DateEventPrice
    5/6/2026Sold$705,000+0.9%$312/sqft
    Source: SMLS as distributed by MLS GRID #202614304 Report a problem
    4/13/2026Pending sale$699,000$309/sqft
    Source: SMLS as distributed by MLS GRID #202614304 Report a problem
    3/27/2026Listed for sale$699,000+337.1%$309/sqft
    Source: SMLS as distributed by MLS GRID #202614304 Report a problem
    1/26/2026Listing removed$159,900$71/sqft
    Source: SMLS as distributed by MLS GRID #202527724 Report a problem
    12/19/2025Pending sale$159,900$71/sqft
    Source: SMLS as distributed by MLS GRID #202527724 Report a problem
    12/16/2025Listed for sale$159,900$71/sqft
    Source: SMLS as distributed by MLS GRID #202527724 Report a problem

    Public tax history

    Tax history is unavailable.

    Neighborhood: 99206

    Nearby schools

    GreatSchools rating
    Schools provided by the listing agent
    • Elementary: Ponderosa
    • Middle: Horizon
    • High: University
    • District: Central Valley

    Source: SMLS as distributed by MLS GRID. This data may not be complete. We recommend contacting the local school district to confirm school assignments for this home.

    Get pre-qualified for a loan
    At Zillow Home Loans, we can pre-qualify you in as little as 5 minutes with no impact to your credit score.

    An equal housing lender. NMLS #10287.

    Sell for more on Zillow
    Get a Zillow Showcase℠ listing at no additional cost and you could sell for .
    $706,900
    2% more
    +$14,138
    With Zillow Showcase(estimated)
    $721,038