
The Charleston floor plan is amazing! Being built on a large lot, this design features a well planned great room layout with HUGE kitchen island, spacious laundry/mud rm, large pantry, vaulted ceiling, access to the 22x12 back patio, and stone front accents. You’ll appreciate the spacious primary suite with separate tub/shower, wide entry hall, and guest bed rooms situated away from the main bedroom. Customized with 3car garage, electric upgrades, white painted cabinets, beautiful tile selections, door upgrades, quartz countertops, full height backsplash, granite composite sink, and other design upgrades. Standard features worth extra mention incl stainless steel appliances, quartz kitchen counter, front yard landscaping, skip trowel ceiling accent, and RWC Home Warranty. (Photos are of same floor plan but not actual home).
Active
$648,966
10814 E 36th Ave, Spokane, WA 99206
3beds
2baths
1,776sqft
Single Family Residence
Built in 2026
0.35 Acres Lot
$648,300 Zestimate®
$365/sqft
$-- HOA
What's special
Quartz kitchen counterSkip trowel ceiling accentGranite composite sinkFront yard landscapingVaulted ceilingStone front accentsLarge lot
- 12 days
- 102
- 6
Zillow last checked:
Listing updated:
Listed by:
Becky Randles 208-755-3275,
Coldwell Banker Schneidmiller Realty
Source: SMLS as distributed by MLS GRID,MLS#: 202624306
Facts & features
Interior
Bedrooms & bathrooms
- Bedrooms: 3
- Bathrooms: 2
First floor
- Level: First
- Area: 1776 Square Feet
Heating
- Electric, Forced Air, Heat Pump
Cooling
- Central Air
Appliances
- Included: Free-Standing Range, Gas Range, Dishwasher, Disposal, Microwave
Features
- Hard Surface Counters
- Windows: Vinyl Frames, LVP/LVT Flr
- Basement: Crawl Space
- Number of fireplaces: 1
- Fireplace features: Gas
Interior area
- Total structure area: 1,776
- Total interior livable area: 1,776 sqft
Property
Parking
- Total spaces: 3
- Parking features: Attached
- Garage spaces: 3
Accessibility
- Accessibility features: Hallways 32+
Features
- Levels: One
- Stories: 1
- Fencing: Fenced Yard
Lot
- Size: 0.35 Acres
- Features: Sprinkler - Partial
Details
- Parcel number: 45332.4114
Construction
Type & style
- Home type: SingleFamily
- Property subtype: Single Family Residence
Materials
- Stone Veneer, Shake Siding, Fiber Cement
- Roof: Composition
Condition
- New construction: Yes
- Year built: 2026
Community & HOA
Community
- Subdivision: Pappy's Landing
HOA
- Has HOA: No
Location
- Region: Spokane
Financial & listing details
- Price per square foot: $365/sqft
- Annual tax amount: $221
- Date on market: 9/15/2026
- Listing terms: FHA,VA Loan,Conventional,Cash
- Road surface type: Paved
Estimated market value
$648,300
$616,000 - $681,000
$2,626/mo
Price history
| Date | Event | Price |
|---|---|---|
| 9/15/2026 | Listed for sale | $648,966$365/sqft |
Source:  Coeur d'Alene MLS #26-9409 Report a problem Coeur d'Alene MLS #26-9409 Report a problem | ||
Public tax history
Tax history is unavailable.
Monthly payment
Est. payment
Payment breakdown
Explore the cost of this home by adjusting the details. Changes won't be saved.Climate risks
Neighborhood: 99206
Nearby schools
Schools provided by the listing agent
- District: Central Valley
Source: SMLS as distributed by MLS GRID. This data may not be complete. We recommend contacting the local school district to confirm school assignments for this home.


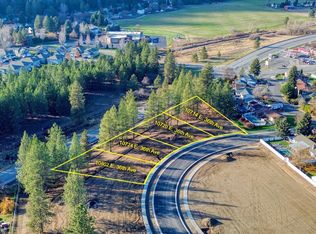
Similar homes
- $674,9003 bd2 ba1.8k sqft11005 E 36th Dr, Spokane Valley, WA 99206New Construction
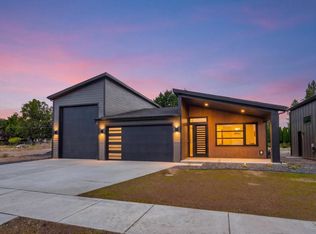 MLS ID #202615587, Kathryn Arrand, Coldwell Banker Schneidmiller Realty. SMLS as distributed by MLS GRID
 - $799,0004 bd3 ba2.2k sqft10809 E 36th Dr, Spokane Valley, WA 99206New Construction
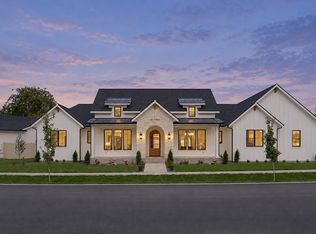 MLS ID #202624149, Irina Leshkevich, Avalon 24 Real Estate. SMLS as distributed by MLS GRID
 - from $467,9954 bd2 ba1.7k sqftCALI Plan, Elk Meadows Estates, Spokane, WA 99206New Construction
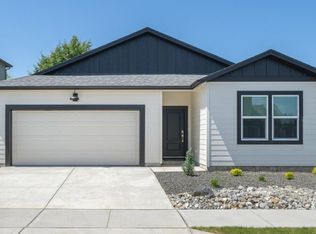 DR Horton
 - from $414,9953 bd2 ba1.4k sqftKERRY Plan, Elk Meadows Estates, Spokane Valley, WA 99206New Construction
 DR Horton
