Secluded, gorgeous contemporary one-level home in a desirable newer neighborhood. Featuring three bedrooms plus a den or office, this thoughtfully designed home offers comfortable modern living. The kitchen showcases stunning Taj Mahal quartzite countertops, elegant champagne gold fixtures, and a gas range. The vaulted living room is filled with natural light from large windows and highlighted by a beautiful chandelier, creating an open and airy feel. The spacious primary suite includes a walk-in closet and a luxurious bathroom with a tiled shower. Additional features include a large walk-in pantry, convenient mud room with direct access to the oversized three-car garage, a welcoming entrance, and a fully fenced yard.
Active
Price cut: $15K (7/10)
$610,999
3613 S Glenn Ln, Spokane Valley, WA 99206
3beds
2baths
2,091sqft
:
Get pre-qualified$3,834/mo
Single Family Residence
Built in 2026
10,454 Square Feet Lot
$610,400 Zestimate®
$292/sqft
$23/mo HOA
What's special
Spacious primary suiteWalk-in closetElegant champagne gold fixturesFully fenced yardLarge walk-in pantryGas rangeWelcoming entrance
- 57 days |
- 489 |
- 44 |
Zillow last checked:
Listing updated:
Listed by:
Svetlana Koren 509-218-0705,
Kelly Right Real Estate of Spokane
Source: SMLS as distributed by MLS GRID,MLS#: 202618309
Facts & features
Interior
Bedrooms & bathrooms
- Bedrooms: 3
- Bathrooms: 2
First floor
- Level: First
- Area: 2091 Square Feet
Heating
- Natural Gas, Electric, Heat Pump
Cooling
- Central Air
Appliances
- Included: Range, Gas Range, Dishwasher, Refrigerator, Disposal, Washer, Dryer
Features
- Basement: Crawl Space,None
- Number of fireplaces: 1
- Fireplace features: Gas
Interior area
- Total structure area: 2,091
- Total interior livable area: 2,091 sqft
Video & virtual tour
Property
Parking
- Total spaces: 3
- Parking features: Attached, Workshop in Garage, Garage Door Opener, Oversized
- Garage spaces: 3
Features
- Levels: One
- Stories: 1
- Fencing: Fenced Yard
- Has view: Yes
- View description: Territorial
Lot
- Size: 10,454 Square Feet
- Features: Views, Sprinkler - Automatic, Secluded, Cul-De-Sac, Oversized Lot, Surveyed
Details
- Parcel number: 45332.4121
Construction
Type & style
- Home type: SingleFamily
- Architectural style: Ranch,Contemporary
- Property subtype: Single Family Residence
Materials
- Fiber Cement
- Roof: Composition
Condition
- New construction: Yes
- Year built: 2026
Community & HOA
HOA
- Has HOA: Yes
- HOA fee: $23 monthly
Location
- Region: Spokane Valley
Financial & listing details
- Price per square foot: $292/sqft
- Date on market: 5/29/2026
- Listing terms: FHA,VA Loan,Conventional,Cash
- Road surface type: Paved
Estimated market value
$610,400
$580,000 - $641,000
$2,823/mo
Price history
| Date | Event | Price |
|---|---|---|
| 7/10/2026 | Price change | $610,999-2.4%$292/sqft |
Source:  SMLS as distributed by MLS GRID #202618309 Report a problem SMLS as distributed by MLS GRID #202618309 Report a problem | ||
| 6/10/2026 | Price change | $625,999-2.2%$299/sqft |
Source: SMLS as distributed by MLS GRID #202618309 Report a problem | ||
| 5/29/2026 | Listed for sale | $639,999$306/sqft |
Source: SMLS as distributed by MLS GRID #202618309 Report a problem | ||
Public tax history
Tax history is unavailable.
Monthly payment
Est. payment
Payment breakdown
Explore the cost of this home by adjusting the details. Changes won't be saved.Climate risks
Neighborhood: 99206
Nearby schools
GreatSchools rating
- 8/10Ponderosa Elementary SchoolGrades: PK-5Distance: 0.5 mi
- 8/10Horizon Middle SchoolGrades: 6-8Distance: 1.1 mi
- 7/10University High SchoolGrades: 9-12Distance: 1.1 mi
Schools provided by the listing agent
- Elementary: PONDEROSA
- Middle: HORIZON
- High: University
- District: Central Valley
Source: SMLS as distributed by MLS GRID. This data may not be complete. We recommend contacting the local school district to confirm school assignments for this home.
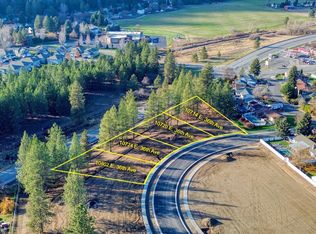
- $180,0000.37 Acres10724 E 36th Ave, Spokane, WA 99206Sold
- $185,0000.45 Acres10720 E 36th Ave, Spokane, WA 99206Sold
- $180,0000.38 Acres10802 E 36th Ave, Spokane, WA 99206Sold
- $175,0000.52 Acres10714 E 36th Ave, Spokane, WA 99206Sold
- $435,4003 bd2 ba2.4k sqft10726 E 35th Ave, Spokane, WA 99206Off Market
- $557,5005 bd3 ba2.9k sqft10804 E 35th Ave, Spokane, WA 99206Off Market
- $187,5000.41 Acres10808 E 36th Ave, Spokane, WA 99206Sold
- $405,7003 bd2 ba2.2k sqft10722 E 35th Ave, Spokane, WA 99206Off Market
A local agent can set up tours, give advice and negotiate with sellers.
Similar homes
- $668,5004 bd3 ba2.2k sqft11121 E 28th Ave, Spokane, WA 99206New Construction
 MLS ID #202620602, Marcy Martin, M. Martin & CO, LLC. SMLS as distributed by MLS GRID
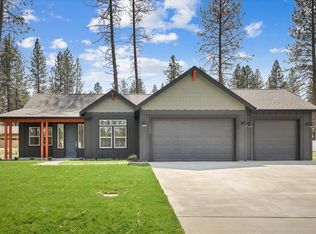
 - $649,2004 bd2 ba1.8k sqft11206 E 27th Ave Lot 10, Spokane Valley, WA 99206New Construction
 SMLS as distributed by MLS GRID
 - $698,6004 bd3 ba2k sqft11119 E 27th Ave Lot 3, Spokane Valley, WA 99206New Construction
 SMLS as distributed by MLS GRID
 - $679,9003 bd2 ba2k sqft3307 W Hartson Ave, Spokane, WA 99224For Sale
 MLS ID #202621593, Oksana Gerasimchuk, Kelly Right Real Estate of Spokane. SMLS as distributed by MLS GRID
 - $650,0005 bd4 ba3k sqft3018 S Sunnybrook Rd, Veradale, WA 99037For SaleMLS ID #202620589, Mike Baumgarden, NVEST. SMLS as distributed by MLS GRID
- from $497,9955 bd3 ba2.5k sqftBALLARD Plan, Elk Meadows Estates, Spokane Valley, WA 99206New ConstructionDR Horton
- $579,0003 bd3 ba2.3k sqft4518 N Dale Ln, Spokane, WA 99212For SaleMLS ID #202620413, Chase Baxter, eXp Realty 4 Degrees. SMLS as distributed by MLS GRID
- $505,9955 bd3 ba2.5k sqft3752 S McCabe Ln, Spokane, WA 99206New ConstructionSMLS as distributed by MLS GRID
- $469,9954 bd3 ba2k sqft3721 S Blake Ln, Spokane, WA 99206New ConstructionMLS ID #202618662, Kira Roberts, D.R. Horton America's Builder. SMLS as distributed by MLS GRID
- $497,9955 bd3 ba2.5k sqft3715 S McCabe Ln, Spokane, WA 99206New ConstructionSMLS as distributed by MLS GRID
- $630,0004 bd2 ba2.3k sqft1824 S Ridgetop Dr, Greenacres, WA 99016For SaleMLS ID #202611839, Seth Maefsky, Keller Williams Realty Coeur d. SMLS as distributed by MLS GRID
- $595,0003 bd4 ba2.3k sqft8928 E South Riverway Ave, Millwood, WA 99212For SaleMLS ID #202611503, Brenda Mckinley, Windermere Valley. SMLS as distributed by MLS GRID
- $459,9954 bd3 ba2.3k sqft3689 S Blake Ln, Spokane, WA 99206New ConstructionSMLS as distributed by MLS GRID
- $434,9954 bd3 ba2k sqft3699 S Blake Ln, Spokane, WA 99206New ConstructionSMLS as distributed by MLS GRID
- $630,0004 bd3 ba3.1k sqft7133 E Beverly Ave, Spokane, WA 99212For SaleMLS ID #202618831, Svetlana Koren, Kelly Right Real Estate of Spokane. SMLS as distributed by MLS GRID
- $449,9954 bd3 ba2.3k sqft3631 S Blake Ln, Spokane, WA 99206New ConstructionSMLS as distributed by MLS GRID
- $549,9004 bd2 ba1.7k sqft20629 E Valley Vista Dr, Liberty Lake, WA 99019For SaleMLS ID #202620190, Bryan Crabbe, REAL Broker LLC. SMLS as distributed by MLS GRID
- $469,5003 bd3 ba2k sqft7128 E 13th Ave, Spokane, WA 99212For SaleMLS ID #202620245, Matt Raby, Amplify Real Estate Services. SMLS as distributed by MLS GRID
- $514,9003 bd2 ba1.8k sqft14616 Caprio Ave, Spokane, WA 99216For SaleMLS ID #202620431, Andrew Graham, Avalon 24 Real Estate. SMLS as distributed by MLS GRID
- $750,0004 bd2 ba2.1k sqft1009 S Bartholomew St, Medical Lake, WA 99022For SaleMLS ID #202621341, Heather Schulz, Kelly Right Real Estate of Spokane. SMLS as distributed by MLS GRID
