Welcome to 3616 Valley Drive--where thoughtful design, quality finishes, and exceptional entertaining spaces come together in the highly desirable Promontory Point neighborhood of northwest Bismarck. Built in 2016 by K&L Homes, this 4-bedroom, 4-bathroom home offers a functional layout with elevated features throughout. Offering the feel of newer construction with the added value of completed upgrades, landscaping, and high-end features already in place, and very low specials, this home provides a move-in-ready opportunity without the wait.
The main level is designed for everyday living and connection, featuring a spacious living room with a gas fireplace and a well-appointed kitchen complete with quartz countertops, gas cooktop, and a walk-in pantry. Just off the main living area, step out onto the deck with elevated views and enjoy the privacy created by mature trees in the backyard.
The primary suite is conveniently located on the main floor and offers a true retreat with a custom walk-in closet and a private bathroom featuring dual sinks and a tiled shower.
The fully finished walkout basement expands your living space with a second gas fireplace, family room, wet bar with wine fridge, and a dedicated theater room--complete with screen, projector, Sonos sound bar, and whole home audio system included. Step outside to the covered patio and enjoy the beautifully landscaped yard.
The heated and insulated 3-stall garage offers over 1,000 sq ft of space ideal for year-round use.
Located in one of Bismarck's most sought-after neighborhoods, this home combines space, function, and standout features in a setting buyers love. Schedule your showing today.
Sold
Price Unknown
3616 Valley Dr, Bismarck, ND 58503
4beds
3,689sqft
Single Family Residence
Built in 2016
0.3 Acres Lot
$773,600 Zestimate®
$--/sqft
$3,998 Estimated rent
Home value
$773,600
Estimated sales range
Not available
$3,998/mo
Zestimate® history
Owner options
List your home for rent
$3,998/mo
Rent Zestimate®
Find your next renter with Zillow Rental Manager. Plus, with online applications, you can quickly screen prospective tenants – for free.
$3,998/mo
Rent Zestimate®
Refinance and save
Refinancing to a lower rate could help reduce your monthly payments and save thousands over the life of the loan.
Explore your selling options
Work with a Zillow partner agent
Leverage their expertise and Zillow's premium Showcase listings to get your home seen by more buyers.
Get startedList with your own agent
Get your home in front of millions of buyers by listing it on Zillow.
Learn how to do itSell it yourself
Take full control of how buyers see your home on Zillow by listing For Sale by Owner (FSBO).
List your homeWhat's special
Gas fireplaceSecond gas fireplaceFamily roomCovered patioQuartz countertopsWell-appointed kitchenGas cooktop
Zillow last checked:
Listing updated:
Listed by:
Rachel Berger 701-495-2567,
Realty One Group - Encore
Bought with:
Rachel Berger, 10018
Realty One Group - Encore
Source: Great North MLS,MLS#: 4024600
Facts & features
Interior
Bedrooms & bathrooms
- Bedrooms: 4
- Bathrooms: 4
- Full bathrooms: 3
- 1/2 bathrooms: 1
Primary bedroom
- Level: Main
Bedroom 1
- Level: Main
Bedroom 3
- Level: Basement
Bedroom 4
- Level: Basement
Primary bathroom
- Level: Main
Bathroom 1
- Level: Main
Bathroom 2
- Level: Main
Bathroom 4
- Level: Basement
Dining room
- Level: Main
Family room
- Description: with wet bar
- Level: Basement
Kitchen
- Level: Main
Laundry
- Level: Main
Living room
- Level: Main
Media room
- Description: theater room
- Level: Basement
Other
- Level: Main
Heating
- Fireplace(s), Forced Air
Cooling
- Ceiling Fan(s), Central Air
Appliances
- Included: Dishwasher, Disposal, Gas Cooktop, Microwave, Oven, Refrigerator
- Laundry: Main Level
Features
- Ceiling Fan(s), Main Floor Bedroom, Pantry, Primary Bath, Sound System, Vaulted Ceiling(s), Walk-In Closet(s), Wet Bar
- Windows: Window Treatments
- Basement: Finished,Walk-Out Access
- Number of fireplaces: 2
- Fireplace features: Family Room, Living Room
Interior area
- Total structure area: 3,689
- Total interior livable area: 3,689 sqft
- Finished area above ground: 1,858
- Finished area below ground: 1,831
Property
Parking
- Total spaces: 3
- Parking features: Heated Garage, Insulated, Floor Drain
- Garage spaces: 3
Features
- Patio & porch: Deck, Patio
- Exterior features: Fire Pit, Gas Grill
Lot
- Size: 0.3 Acres
- Dimensions: 100 x 78
- Features: Sprinklers In Rear, Sprinklers In Front, Landscaped
Details
- Parcel number: 1326004090
Construction
Type & style
- Home type: SingleFamily
- Architectural style: Ranch,Walk-Out
- Property subtype: Single Family Residence
Materials
- Steel Siding
Condition
- New construction: No
- Year built: 2016
Utilities & green energy
- Sewer: Public Sewer
- Water: Public
Community & HOA
Community
- Subdivision: PROMONTORY POINT
Location
- Region: Bismarck
Financial & listing details
- Tax assessed value: $596,900
- Annual tax amount: $5,208
- Date on market: 4/9/2026
Price history
| Date | Event | Price |
|---|---|---|
| 5/28/2026 | Sold | -- |
Source: Great North MLS #4024600 Report a problem | ||
| 4/12/2026 | Pending sale | $785,000$213/sqft |
Source: Great North MLS #4024600 Report a problem | ||
| 4/9/2026 | Listed for sale | $785,000+2%$213/sqft |
Source: Great North MLS #4024600 Report a problem | ||
| 7/31/2024 | Sold | -- |
Source: Great North MLS #4012673 Report a problem | ||
| 5/20/2024 | Pending sale | $769,900$209/sqft |
Source: Great North MLS #4012673 Report a problem | ||
| 4/15/2024 | Listed for sale | $769,900+26.4%$209/sqft |
Source: Great North MLS #4012673 Report a problem | ||
| 4/15/2021 | Sold | -- |
Source: Great North MLS #3409569 Report a problem | ||
| 2/18/2021 | Pending sale | $609,000$165/sqft |
Source: BMMLS #409569 Report a problem | ||
| 1/30/2021 | Listed for sale | $609,000+12.8%$165/sqft |
Source: BMMLS #409569 Report a problem | ||
| 9/5/2019 | Sold | -- |
Source: Public Record Report a problem | ||
| 8/1/2019 | Listed for sale | $539,900-8.5%$146/sqft |
Source: TRADEMARK REALTY #403800 Report a problem | ||
| 6/20/2019 | Listing removed | $589,900$160/sqft |
Source: TRADEMARK REALTY #402022 Report a problem | ||
| 6/4/2019 | Price change | $589,900-1.7%$160/sqft |
Source: TRADEMARK REALTY #402022 Report a problem | ||
| 3/19/2019 | Price change | $599,900-4.8%$163/sqft |
Source: TRADEMARK REALTY #400251 Report a problem | ||
| 7/31/2018 | Price change | $629,900-1.6%$171/sqft |
Source: TRADEMARK REALTY #337566 Report a problem | ||
| 7/9/2018 | Price change | $639,900-1.5%$173/sqft |
Source: TRADEMARK REALTY #337566 Report a problem | ||
| 5/9/2018 | Price change | $649,900-1.5%$176/sqft |
Source: TRADEMARK REALTY #337566 Report a problem | ||
| 4/12/2018 | Listed for sale | $659,900$179/sqft |
Source: TRADEMARK REALTY #337566 Report a problem | ||
Public tax history
| Year | Property taxes | Tax assessment |
|---|---|---|
| 2024 | $7,619 +15.3% | $298,450 -5.9% |
| 2023 | $6,608 +6.8% | $317,000 +11.8% |
| 2022 | $6,188 +3.2% | $283,650 +4.8% |
| 2021 | $5,995 | $270,550 -0.5% |
| 2020 | -- | $271,950 -1.4% |
| 2019 | $7,360 +27.3% | $275,750 |
| 2018 | $5,780 | $275,750 |
| 2017 | -- | $275,750 +1351.3% |
| 2016 | $399 +8.5% | $19,000 +15.2% |
| 2014 | $368 | $16,500 |
Find assessor info on the county website
Neighborhood: 58503
Nearby homes
- $--6 bd3 ba4.2k sqft3622 Valley Dr, Bismarck, ND 58503Sold
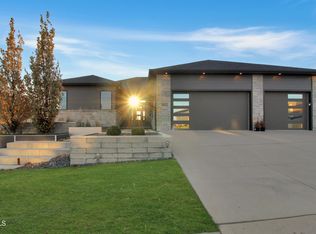
- $687,4006 bd4 ba1.2k sqft2500 Del Rio Dr, Bismarck, ND 58503Off Market
- $--5 bd4 ba4k sqft3605 Chisholm Pl, Bismarck, ND 58503Sold
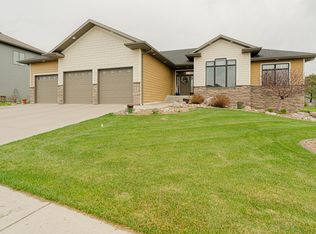
- $--3 bd3 ba3.4k sqft3700 Valley Dr, Bismarck, ND 58503Sold
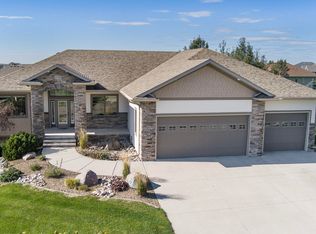
- $745,9005 bd4 ba3.5k sqft3601 Chisholm Pl, Bismarck, ND 58503Off Market
- $--5 bd4 ba3.8k sqft3611 Chisholm Pl, Bismarck, ND 58503Sold
- $855,5004 bd4 ba4k sqft3615 Valley Dr, Bismarck, ND 58503Off Market
- $943,2005 bd4 ba4.6k sqft3621 Valley Dr, Bismarck, ND 58503Off Market
Nearby schools
GreatSchools rating
- 9/10Elk Ridge Elementary SchoolGrades: K-5Distance: 0.7 mi
- 7/10Horizon Middle SchoolGrades: 6-8Distance: 1.5 mi
- 9/10Century High SchoolGrades: 9-12Distance: 2.5 mi
Schools provided by the listing agent
- Elementary: Elk Ridge
- Middle: Horizon
- High: Century High
Source: Great North MLS. This data may not be complete. We recommend contacting the local school district to confirm school assignments for this home.
- North Dakota
- Burleigh County
- Bismarck
- 58503
- 3616 Valley Dr
Nearby cities
Nearby zip codes
Other Bismarck Topics
