There is a lot to love about this upscale ranch-style home. Large windows with mechanical blinds floods the interior with natural light and offers views of the professionally landscaped yard. Inside, the open-concept layout is warm and airy ambiance.
Soft under-cabinet lighting accentuates the quartz countertops and custom cabinetry. The large walk-in pantry is a chef's dream! Pendent lights over the island adds a contemporary touch. The dining area creates an inviting atmosphere for gatherings. Walk out to the deck for further entertaining!
The primary bedroom is it's own oasis with an en-suite bathroom featuring a private commode, walk-in shower, soaking tub and impressive walk-in closet.
The large walk-out basement has charm of its own with a cozy fireplace, two bedrooms, a bathroom and storage galore.
The exterior features a wide overhang and porch, clad in natural stone on both the porch and garage.
Sold
Price Unknown
3700 Valley Dr, Bismarck, ND 58503
3beds
3,476sqft
Single Family Residence
Built in 2013
0.28 Acres Lot
$669,300 Zestimate®
$--/sqft
$3,095 Estimated rent
Home value
$669,300
$616,000 - $730,000
$3,095/mo
Zestimate® history
Owner options
List your home for rent
$3,095/mo
Rent Zestimate®
Find your next renter with Zillow Rental Manager. Plus, with online applications, you can quickly screen prospective tenants – for free.
$3,095/mo
Rent Zestimate®
Refinance and save
Refinancing to a lower rate could help reduce your monthly payments and save thousands over the life of the loan.
Explore your selling options
Work with a Zillow partner agent
Leverage their expertise and Zillow's premium Showcase listings to get your home seen by more buyers.
Get startedList with your own agent
Get your home in front of millions of buyers by listing it on Zillow.
Learn how to do itSell it yourself
Take full control of how buyers see your home on Zillow by listing For Sale by Owner (FSBO).
List your homeWhat's special
Cozy fireplaceNatural stoneQuartz countertopsDining areaPendent lightsCustom cabinetryOpen-concept layout
Zillow last checked:
Listing updated:
Listed by:
Deborah Ellison 701-226-8405,
Rafter Real Estate
Bought with:
JEFF WHITE, 9011
Capital Real Estate Partners
Source: Great North MLS,MLS#: 4022325
Facts & features
Interior
Bedrooms & bathrooms
- Bedrooms: 3
- Bathrooms: 3
- Full bathrooms: 2
Primary bedroom
- Level: Main
Bedroom 2
- Level: Lower
Bedroom 3
- Level: Lower
Primary bathroom
- Level: Main
Bathroom 3
- Level: Lower
Other
- Level: Main
Family room
- Level: Lower
Kitchen
- Level: Main
Laundry
- Level: Main
Living room
- Level: Main
Other
- Level: Lower
Office
- Level: Main
Storage
- Level: Lower
Heating
- Fireplace(s), Forced Air, Natural Gas
Cooling
- Ceiling Fan(s), Central Air
Appliances
- Included: Electric Range, Exhaust Fan, Microwave, Oven, Range Hood, Refrigerator, Washer
- Laundry: Main Level
Features
- Ceiling Fan(s), Main Floor Bedroom, Pantry, Primary Bath, Walk-In Closet(s), Wet Bar
- Flooring: Wood, Carpet, Ceramic Tile
- Windows: Window Treatments
- Basement: Daylight,Egress Windows,Exterior Entry,Finished,Full,Storage Space,Walk-Out Access
- Number of fireplaces: 2
- Fireplace features: Basement, Gas, Living Room
Interior area
- Total structure area: 3,476
- Total interior livable area: 3,476 sqft
- Finished area above ground: 1,738
- Finished area below ground: 1,738
Property
Parking
- Total spaces: 4
- Parking features: Garage Door Opener, Heated Garage, Insulated, Water, Triple+ Driveway, Garage Faces Front, Floor Drain
- Garage spaces: 4
Features
- Levels: One
- Stories: 1
- Patio & porch: Deck, Patio, Porch
- Exterior features: Rain Gutters
- Fencing: None
Lot
- Size: 0.28 Acres
- Dimensions: 82 x 96
- Features: Sprinklers In Rear, Sloped, Sprinklers In Front, Rectangular Lot
Details
- Parcel number: 1326004080
Construction
Type & style
- Home type: SingleFamily
- Architectural style: Ranch
- Property subtype: Single Family Residence
Materials
- Brick, Steel Siding
- Foundation: Concrete Perimeter
- Roof: Shingle
Condition
- New construction: No
- Year built: 2013
Utilities & green energy
- Sewer: Public Sewer
- Water: Public
- Utilities for property: Sewer Connected, Natural Gas Connected, Water Connected, Trash Pickup - Public, Electricity Connected
Community & HOA
Community
- Security: Smoke Detector(s)
Location
- Region: Bismarck
Financial & listing details
- Tax assessed value: $650,000
- Annual tax amount: $6,197
- Date on market: 10/15/2025
- Electric utility on property: Yes
Price history
| Date | Event | Price |
|---|---|---|
| 10/31/2025 | Sold | -- |
Source: Great North MLS #4022325 Report a problem | ||
| 10/19/2025 | Pending sale | $675,000$194/sqft |
Source: Great North MLS #4022325 Report a problem | ||
| 10/15/2025 | Listed for sale | $675,000$194/sqft |
Source: Great North MLS #4022325 Report a problem | ||
| 8/29/2014 | Sold | -- |
Source: Great North MLS #3322786 Report a problem | ||
Public tax history
| Year | Property taxes | Tax assessment |
|---|---|---|
| 2025 | $6,198 -1.3% | $325,000 +5% |
| 2024 | $6,280 +18.9% | $309,600 +1.4% |
| 2023 | $5,280 +8.5% | $305,300 +12.7% |
| 2022 | $4,867 +0.6% | $270,900 +5.1% |
| 2021 | $4,839 | $257,800 +0.3% |
| 2020 | -- | $257,000 -0.3% |
| 2019 | $6,582 +42.6% | $257,650 |
| 2018 | $4,615 | $257,650 |
| 2017 | -- | $257,650 |
| 2016 | $4,166 +350.9% | $257,650 +460.1% |
| 2014 | $924 | $46,000 +1944.4% |
| 2013 | -- | $2,250 |
Find assessor info on the county website
Neighborhood: 58503
Nearby homes
- $--6 bd3 ba4.2k sqft3622 Valley Dr, Bismarck, ND 58503Sold
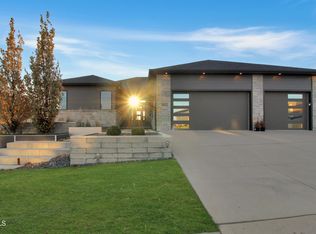
- $808,2003 bd4 ba1.2k sqft3706 Valley Dr, Bismarck, ND 58503Off Market
- $--5 bd4 ba3.8k sqft3611 Chisholm Pl, Bismarck, ND 58503Sold
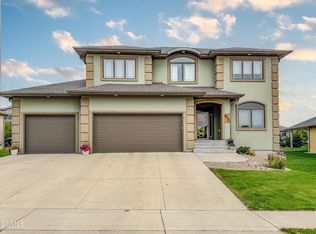
- $736,5003 bd3 ba3.4k sqft3615 Chisholm Pl, Bismarck, ND 58503Off Market
- $769,4005 bd4 ba4.2k sqft3619 Chisholm Pl, Bismarck, ND 58503Off Market
- $--4 bd4 ba3.6k sqft3616 Valley Dr, Bismarck, ND 58503Sold
- $815,3005 bd3 ba1.3k sqft3712 Valley Dr, Bismarck, ND 58503Off Market
- $--5 bd4 ba4k sqft3605 Chisholm Pl, Bismarck, ND 58503Sold
Nearby schools
GreatSchools rating
- 9/10Elk Ridge Elementary SchoolGrades: K-5Distance: 0.7 mi
- 7/10Horizon Middle SchoolGrades: 6-8Distance: 1.5 mi
- 9/10Century High SchoolGrades: 9-12Distance: 2.5 mi
- North Dakota
- Burleigh County
- Bismarck
- 58503
- 3700 Valley Dr
