Welcome to modern luxury reimagined. This stunning home blends a modern design with an undeniable sense of warmth—inviting you to live beautifully, boldly, and without compromise. Every detail is crafted for comfort, entertainment, and style.
Step inside to soaring cathedral ceilings and open living spaces drenched in natural light, creating a breathtaking first impression that lingers. With a total of 6 bedrooms and 3 bathrooms, the layout allows endless flexibility for work, relaxation, creativity, or hosting.
Three spacious bedrooms grace the main floor, including a serene primary suite featuring a tiled spa-style shower room with a soaker tub and premium finishes, along with a generous main-floor laundry. Hard-surface countertops extend throughout the home, while under-counter accent lighting adds a soft, sophisticated glow.
The lower level is designed for unforgettable living—showcasing a sprawling family room, theater room, wet bar, three additional bedrooms with a supporting bathroom, and abundant storage.
Outdoors becomes an extension of luxury living. A covered, maintenance-free deck with an electric retractable screen overlooks modern, sculptural landscaping. Enjoy the saltwater hot tub year-round, or gather around the custom fire pit, where evenings become experiences.
A whole-home security system and premium construction in every corner ensure peace of mind without sacrificing elegance.
This is more than a home. It's a feeling—an elevated lifestyle, designed to be lived and loved every day. Don't miss your chance to claim one of the most breathtaking modern residences on the market.
Sold
Price Unknown
3622 Valley Dr, Bismarck, ND 58503
6beds
4,208sqft
Single Family Residence
Built in 2014
0.28 Acres Lot
$826,600 Zestimate®
$--/sqft
$3,871 Estimated rent
Home value
$826,600
$785,000 - $868,000
$3,871/mo
Zestimate® history
Owner options
List your home for rent
$3,871/mo
Rent Zestimate®
Find your next renter with Zillow Rental Manager. Plus, with online applications, you can quickly screen prospective tenants – for free.
$3,871/mo
Rent Zestimate®
Refinance and save
Refinancing to a lower rate could help reduce your monthly payments and save thousands over the life of the loan.
Explore your selling options
Work with a Zillow partner agent
Leverage their expertise and Zillow's premium Showcase listings to get your home seen by more buyers.
Get startedList with your own agent
Get your home in front of millions of buyers by listing it on Zillow.
Learn how to do itSell it yourself
Take full control of how buyers see your home on Zillow by listing For Sale by Owner (FSBO).
List your homeWhat's special
Wet barUnder-counter accent lightingSprawling family roomHard-surface countertopsSoaring cathedral ceilingsCovered maintenance-free deckPremium finishes
Zillow last checked:
Listing updated:
Listed by:
Jeni L Bergquist 701-595-1331,
CENTURY 21 Morrison Realty
Bought with:
Michael Weisbeck, 11514
Knutson Realty
Source: Great North MLS,MLS#: 4022811
Facts & features
Interior
Bedrooms & bathrooms
- Bedrooms: 6
- Bathrooms: 3
- Full bathrooms: 3
Primary bedroom
- Level: Main
Bedroom 2
- Level: Main
Bedroom 3
- Level: Main
Bedroom 4
- Level: Basement
Bedroom 5
- Level: Basement
Primary bathroom
- Level: Main
Bathroom 2
- Level: Main
Bathroom 3
- Level: Basement
Dining room
- Level: Main
Family room
- Level: Basement
Kitchen
- Level: Main
Laundry
- Level: Main
Living room
- Level: Main
Other
- Level: Basement
Media room
- Level: Basement
Heating
- Forced Air, Natural Gas
Cooling
- Central Air
Appliances
- Included: Dishwasher, Disposal, Dryer, Gas Cooktop, Microwave, Oven, Range Hood, Refrigerator, Washer
- Laundry: Main Level
Features
- Audio Visual System, Cathedral Ceiling(s), Pantry, Soaking Tub, Sound System, Walk-In Closet(s), Wet Bar
- Flooring: Tile, Carpet, Laminate
- Windows: Window Treatments
- Basement: Concrete,Egress Windows,Finished,Full,Sump Pump
- Number of fireplaces: 1
- Fireplace features: Family Room
Interior area
- Total structure area: 4,208
- Total interior livable area: 4,208 sqft
- Finished area above ground: 2,104
- Finished area below ground: 2,104
Property
Parking
- Total spaces: 3
- Parking features: Heated Garage, Floor Drain, Attached
- Attached garage spaces: 3
Features
- Patio & porch: Porch, Screened
- Exterior features: Storage, Private Yard, Smart Doorbell
- Spa features: Hot Tub
Lot
- Size: 0.28 Acres
- Dimensions: 82.64 x 142.73 x 90.69 x 138.36
- Features: Sprinklers In Rear, Sprinklers In Front, Landscaped
Details
- Parcel number: 1326004085
- Other equipment: Home Theater
Construction
Type & style
- Home type: SingleFamily
- Architectural style: Ranch
- Property subtype: Single Family Residence
Materials
- Steel Siding, Stone
- Roof: Asphalt
Condition
- New construction: No
- Year built: 2014
Utilities & green energy
- Sewer: Public Sewer
- Water: Public
Community & HOA
Community
- Security: Security System
Location
- Region: Bismarck
Financial & listing details
- Tax assessed value: $685,900
- Annual tax amount: $7,444
- Date on market: 11/21/2025
Price history
| Date | Event | Price |
|---|---|---|
| 2/26/2026 | Sold | -- |
Source: Great North MLS #4022811 Report a problem | ||
| 1/9/2026 | Pending sale | $849,900$202/sqft |
Source: Great North MLS #4022811 Report a problem | ||
| 11/21/2025 | Listed for sale | $849,900-5.6%$202/sqft |
Source: Great North MLS #4022811 Report a problem | ||
| 10/25/2025 | Listing removed | $899,900$214/sqft |
Source: Great North MLS #4019013 Report a problem | ||
| 8/21/2025 | Price change | $899,900-2.2%$214/sqft |
Source: Great North MLS #4019013 Report a problem | ||
| 4/25/2025 | Listed for sale | $919,900$219/sqft |
Source: Great North MLS #4019013 Report a problem | ||
| 6/20/2022 | Sold | -- |
Source: Great North MLS #4003109 Report a problem | ||
| 6/15/2015 | Sold | -- |
Source: Great North MLS #3326604 Report a problem | ||
Public tax history
| Year | Property taxes | Tax assessment |
|---|---|---|
| 2024 | $8,045 +12.3% | $342,950 +2.2% |
| 2023 | $7,165 +5.9% | $335,700 +8.9% |
| 2022 | $6,766 +2.9% | $308,300 +4.2% |
| 2021 | $6,578 | $295,800 -0.9% |
| 2020 | -- | $298,400 -4.6% |
| 2019 | $6,407 -2.2% | $312,650 |
| 2018 | $6,554 | $312,650 |
| 2017 | -- | $312,650 |
| 2016 | $5,916 +1685% | $312,650 +1794.8% |
| 2014 | $331 | $16,500 |
Find assessor info on the county website
Neighborhood: 58503
Nearby homes
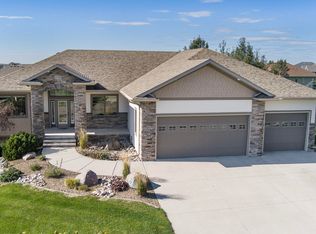
- $--3 bd3 ba3.4k sqft3700 Valley Dr, Bismarck, ND 58503Sold
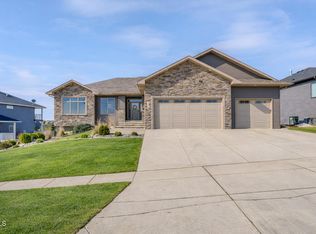
- $--4 bd4 ba3.6k sqft3616 Valley Dr, Bismarck, ND 58503Sold
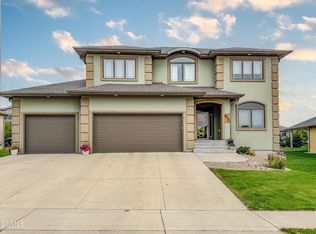
- $--5 bd4 ba3.8k sqft3611 Chisholm Pl, Bismarck, ND 58503Sold
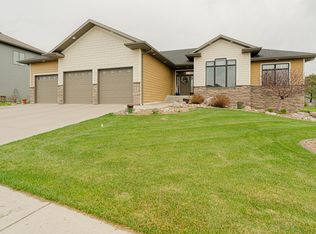
- $--5 bd4 ba4k sqft3605 Chisholm Pl, Bismarck, ND 58503Sold
- $823,8005 bd4 ba1.2k sqft3706 Valley Dr, Bismarck, ND 58503Off Market
- $687,4006 bd4 ba1.2k sqft2500 Del Rio Dr, Bismarck, ND 58503Off Market
- $739,9004 bd3 ba3.4k sqft3615 Chisholm Pl, Bismarck, ND 58503Off Market
- $933,5005 bd4 ba4.6k sqft3621 Valley Dr, Bismarck, ND 58503Off Market
Nearby schools
GreatSchools rating
- 9/10Elk Ridge Elementary SchoolGrades: K-5Distance: 0.7 mi
- 7/10Horizon Middle SchoolGrades: 6-8Distance: 1.5 mi
- 9/10Century High SchoolGrades: 9-12Distance: 2.5 mi
- North Dakota
- Burleigh County
- Bismarck
- 58503
- 3622 Valley Dr
Nearby cities
Nearby zip codes
Other Bismarck Topics
