Beautiful 3 bedroom 2 bath condo in the highly sought after Stonebridge Villas at Edison Lakes. The condo features an open concept with: four season room, stainless appliances, gas fireplace, vaulted ceilings, 2 car attached garage, walk in closet, Electrolux washer/dryer, granite tops and so much more! HOA fee includes: water, clubhouse, exercise room, inground pool, ponds/fountains, lawn care, bush trimming, snow removal, gutter cleaning, roads, exterior painting and roofs.
Pending
$425,000
3617 Sutton Dr, Mishawaka, IN 46545
3beds
1,862sqft
Condominium
Built in 2008
-- sqft lot
$415,800 Zestimate®
$--/sqft
$390/mo HOA
What's special
Gas fireplaceInground poolFour season roomOpen conceptVaulted ceilingsGranite topsStainless appliances
- 50 days |
- 459 |
- 12 |
Likely to sell faster than
Zillow last checked:
Listing updated:
Listed by:
Michael Lochmondy mlochmondy@gmail.com,
Lochmondy Realty
Source: IRMLS,MLS#: 202620450
Facts & features
Interior
Bedrooms & bathrooms
- Bedrooms: 3
- Bathrooms: 2
- Full bathrooms: 2
- Main level bedrooms: 3
Bedroom 1
- Level: Main
Bedroom 2
- Level: Main
Heating
- Natural Gas, Forced Air
Cooling
- Central Air
Appliances
- Included: Dishwasher, Microwave, Refrigerator, Washer, Gas Range, Electric Water Heater
- Laundry: Main Level
Features
- Vaulted Ceiling(s), Walk-In Closet(s), Stone Counters, Main Level Bedroom Suite
- Flooring: Hardwood, Carpet, Laminate, Ceramic Tile
- Windows: Skylight(s), Window Treatments
- Has basement: No
- Number of fireplaces: 1
- Fireplace features: Family Room, Gas Log
Interior area
- Total structure area: 1,862
- Total interior livable area: 1,862 sqft
- Finished area above ground: 1,862
- Finished area below ground: 0
Video & virtual tour
Property
Parking
- Total spaces: 2
- Parking features: Attached, Garage Door Opener, Asphalt
- Attached garage spaces: 2
- Has uncovered spaces: Yes
Features
- Levels: One
- Stories: 1
- Patio & porch: Porch
- Exterior features: Irrigation System
- Pool features: Association
- Fencing: Partial,PVC
- Has view: Yes
- On waterfront: Yes
- Waterfront features: Waterfront-Medium Bank, Pond
Lot
- Size: 0.6 Acres
- Features: Level, Landscaped
Details
- Parcel number: 710903126014.000022
Construction
Type & style
- Home type: Condo
- Property subtype: Condominium
Materials
- Stone, Fiber Cement
- Foundation: Slab
- Roof: Asphalt
Condition
- New construction: No
- Year built: 2008
Utilities & green energy
- Sewer: City
- Water: City
Community & HOA
Community
- Features: Clubhouse, Fitness Center, Pool
- Subdivision: Stonebridge Villas
HOA
- Has HOA: Yes
- HOA fee: $390 monthly
Location
- Region: Mishawaka
Financial & listing details
- Tax assessed value: $384,700
- Annual tax amount: $2,696
- Date on market: 5/28/2026
- Listing terms: Cash,Conventional
Estimated market value
$415,800
$395,000 - $437,000
$2,193/mo
Price history
| Date | Event | Price |
|---|---|---|
| 7/3/2026 | Pending sale | $425,000 |
Source:  IRMLS #202620450 Report a problem IRMLS #202620450 Report a problem | ||
| 5/28/2026 | Listed for sale | $425,000 |
Source: IRMLS #202620450 Report a problem | ||
Public tax history
| Year | Property taxes | Tax assessment |
|---|---|---|
| 2025 | $2,631 -1.5% | $384,700 +46.2% |
| 2024 | $2,671 -1.2% | $263,100 -1.5% |
| 2023 | $2,703 +0.4% | $267,100 -1.2% |
| 2022 | $2,692 -6% | $270,300 +0.4% |
| 2021 | $2,865 +2% | $269,200 -6% |
| 2020 | $2,808 -10% | $286,500 +2% |
| 2019 | $3,121 +12.1% | $280,800 -5% |
| 2018 | $2,785 -4.1% | $295,600 +16.1% |
| 2017 | $2,904 +22.1% | $254,700 -0.9% |
| 2016 | $2,378 -10.6% | $257,000 +12.5% |
| 2014 | $2,660 -6.2% | $228,500 -0.9% |
| 2013 | $2,836 -1% | $230,600 +0.4% |
| 2012 | $2,865 -15.1% | $229,600 -12.5% |
| 2011 | $3,374 -48.5% | $262,300 |
| 2010 | $6,556 | $262,300 |
Find assessor info on the county website
Monthly payment
Est. payment
Payment breakdown
Explore the cost of this home by adjusting the details. Changes won't be saved.Climate risks
Neighborhood: 46545
Nearby schools
GreatSchools rating
- 5/10Walt Disney Elementary SchoolGrades: K-5Distance: 0.4 mi
- 8/10Schmucker Middle SchoolGrades: 6-8Distance: 3.4 mi
- 10/10Penn High SchoolGrades: 9-12Distance: 3.7 mi
Schools provided by the listing agent
- Elementary: Walt Disney
- Middle: Grissom
- High: Penn
- District: Penn-Harris-Madison School Corp.
Source: IRMLS. This data may not be complete. We recommend contacting the local school district to confirm school assignments for this home.
- $400,4002 bd2 ba1.7k sqft3613 Sutton Dr, Mishawaka, IN 46545Off Market

- $415,8004 bd2 ba1.8k sqft3609 Sutton Dr, Mishawaka, IN 46545Off Market
- $421,3003 bd2 ba1.8k sqft3605 Sutton Dr, Mishawaka, IN 46545Off Market
- $508,4003 bd3 ba2.4k sqft3535 Sutton Dr #88, Mishawaka, IN 46545Off Market
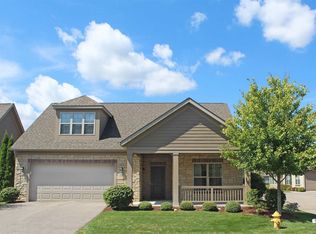
- $508,9003 bd2 ba2k sqft3531 Sutton Dr #85, Mishawaka, IN 46545Off Market
- $---- bd-- ba-- sqft3531 Sutton Dr, Mishawaka, IN 46545Off Market
- $419,1002 bd2 ba1.6k sqft909 Dublin Dr, Mishawaka, IN 46545Off Market
- $369,9002 bd2 ba1.7k sqft824 Dublin Dr, Mishawaka, IN 46545Sold
A local agent can set up tours, give advice and negotiate with sellers.
Similar homes
- $425,0003 bd3 ba2k sqft51665 Sandelwood Ct, Granger, IN 46530For Sale
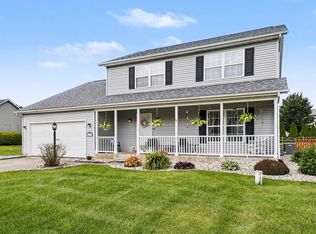 MLS ID #202627484, Dan Wiseman, RE/MAX 100. IRMLS
 - $424,9003 bd4 ba2.1k sqft127 Clancey St, South Bend, IN 46637For Sale
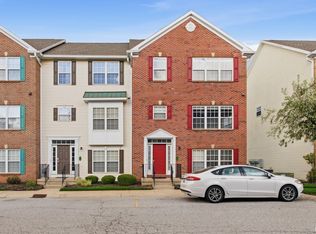 MLS ID #202613502, Stephen C Smith, Irish Realty. IRMLS
 - $429,9004 bd4 ba1.9k sqft411 Abbey St, South Bend, IN 46637For Sale
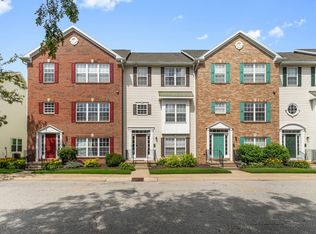 MLS ID #202625507, Stephen C Smith, Irish Realty. IRMLS
 - $415,0003 bd3 ba1.6k sqft53394 Stoneridge St, South Bend, IN 46637For Sale
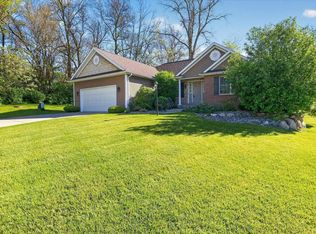 MLS ID #202617677, Paige D Corbalis, Brick Built Real Estate. IRMLS
 - $255,0001 bd2 ba1.1k sqft3602 Raleigh Ct, Mishawaka, IN 46545For SaleMLS ID #202622871, Jan Lazzara, RE/MAX 100. IRMLS
- $379,9002 bd2 ba2.4k sqft17991 Sable Ridge Dr, South Bend, IN 46635For SaleMLS ID #202626710, Angeline Williams, R1 Property Group LLC. IRMLS
- $449,9003 bd2 ba1.7k sqft18488 Summer Wind Ln, South Bend, IN 46637For SaleMLS ID #202613414, Rebecca A Williams, Weichert Rltrs-J.Dunfee&Assoc.. IRMLS
- $439,9003 bd2 ba1.3k sqft803 Northwood Dr, South Bend, IN 46617For SaleMLS ID #202626678, Tommy Kraemer, Coldwell Banker Real Estate Group. IRMLS
- $369,9002 bd2 ba1.9k sqft51311 Windsor Manor Ct, Granger, IN 46530For SaleMLS ID #202604295, Michael W Welsch, St. Joseph Realty Group. IRMLS
- $399,9003 bd3 ba2.1k sqft50514 Galaxy Dr, Granger, IN 46530For SaleMLS ID #202627186, Ann M Davidson-Dolgos, Weichert Rltrs-J.Dunfee&Assoc.. IRMLS
- $395,0004 bd3 ba2.7k sqft51595 Harvester Dr, Granger, IN 46530For SaleMLS ID #202624053, Laurie Ladow, Cressy & Everett - South Bend. IRMLS
- $445,0004 bd2 ba2.5k sqft70600 Conrad Rd, Niles, MI 49120For Sale
 MLS ID #26032740, Kelly Bronkema, Coldwell Banker Realty. MichRIC
 - $429,9003 bd3 ba2.3k sqft4320 Onyx Way, South Bend, IN 46628For SaleMLS ID #202627553, Ann M Davidson-Dolgos, Weichert Rltrs-J.Dunfee&Assoc.. IRMLS
- $450,0003 bd2 ba2k sqft51529 Primrose Rd, South Bend, IN 46628For SaleMLS ID #202625958, Michael R Moore, Milestone Realty, LLC. IRMLS
- $480,0004 bd3 ba2.6k sqft13755 Hearthwood Ct, Granger, IN 46530For SaleMLS ID #202627678, Arpita Shah, McKinnies Realty, LLC. IRMLS
- $364,9003 bd2 ba1.8k sqft1915 Churchill Dr, South Bend, IN 46617For SaleMLS ID #202624206, Eric M Bomkamp, Irish Realty. IRMLS
- $450,0003 bd3 ba1.9k sqft58849 County Road 1, Elkhart, IN 46517For SaleMLS ID #202622686, Chantel Boone, RE/MAX Results. IRMLS
- $435,0004 bd3 ba2.6k sqft60955 Whispering Hills Dr, South Bend, IN 46614For SaleMLS ID #202625384, Adam Pendl, eXp Realty, LLC. IRMLS
- $337,5003 bd2 ba1.6k sqft121 S Twyckenham Dr, South Bend, IN 46617For SaleMLS ID #202623960, Bonnie J Hay, RE/MAX 100. IRMLS
- $460,0004 bd3 ba2.2k sqft3860 Gateway Ln, Niles, MI 49120For SaleMLS ID #26030048, Christine Moore, Freedom Realty. MichRIC
