Gently used 2 bedroom 2 bath villa in highly desirable Stonebridge Villas Development. Villa was primarily used for football weekends. Unit has wood floors in living areas, granite countertops in the kitchen, 2 living areas including a sun room, and a study. One bath has a walk in shower. Gas log fireplace and a 2 car attached garage. Sellers would consider including furniture if the buyer wanted a turnkey property. Sellers are original owners. HOA responsibilities includes lawn, landscaping, and snow removal. Water is included in the dues. Community Clubhouse with exercise room and inground pool.
Active
$420,000
3609 Sutton Dr #92, Mishawaka, IN 46545
2beds
1,862sqft
Condominium
Built in 2008
-- sqft lot
$-- Zestimate®
$--/sqft
$390/mo HOA
What's special
Gas log fireplaceWalk in shower
- 3 days |
- 370 |
- 16 |
Zillow last checked:
Listing updated:
Listed by:
Michael Lochmondy mlochmondy@gmail.com,
Lochmondy Realty
Source: IRMLS,MLS#: 202633228
Facts & features
Interior
Bedrooms & bathrooms
- Bedrooms: 2
- Bathrooms: 2
- Full bathrooms: 2
- Main level bedrooms: 2
Bedroom 1
- Level: Main
Bedroom 2
- Level: Main
Heating
- Natural Gas, Forced Air
Cooling
- Central Air
Appliances
- Included: Dishwasher, Microwave, Refrigerator, Washer, Dryer-Electric, Gas Range, Electric Water Heater
- Laundry: Sink, Main Level
Features
- Walk-In Closet(s), Stone Counters, Main Level Bedroom Suite
- Flooring: Hardwood, Carpet, Ceramic Tile
- Has basement: No
- Number of fireplaces: 1
- Fireplace features: Family Room, Gas Log
Interior area
- Total structure area: 1,862
- Total interior livable area: 1,862 sqft
- Finished area above ground: 1,862
- Finished area below ground: 0
Video & virtual tour
Property
Parking
- Total spaces: 2
- Parking features: Tandem, Garage Door Opener, Asphalt
- Garage spaces: 2
- Has uncovered spaces: Yes
Features
- Levels: One
- Stories: 1
- Patio & porch: Patio
- Exterior features: Irrigation System
- Fencing: Partial,PVC
Lot
- Size: 0.6 Acres
- Features: Level, Landscaped
Details
- Parcel number: 710903126017.000022
Construction
Type & style
- Home type: Condo
- Property subtype: Condominium
Materials
- Stone, Vinyl Siding
- Foundation: Slab
- Roof: Asphalt
Condition
- New construction: No
- Year built: 2008
Utilities & green energy
- Sewer: City
- Water: City
Community & HOA
Community
- Features: Clubhouse, Fitness Center, Pool
- Subdivision: Stonebridge Villas
HOA
- Has HOA: Yes
- HOA fee: $390 monthly
Location
- Region: Mishawaka
Financial & listing details
- Tax assessed value: $382,100
- Annual tax amount: $7,642
- Date on market: 8/14/2026
- Listing terms: Cash,Conventional
Estimated market value
Not available
Estimated sales range
Not available
Not available
Price history
| Date | Event | Price |
|---|---|---|
| 8/14/2026 | Listed for sale | $420,000 |
Source:  IRMLS #202633228 Report a problem IRMLS #202633228 Report a problem | ||
Public tax history
Tax history is unavailable.
Monthly payment
Est. payment
Payment breakdown
Explore the cost of this home by adjusting the details. Changes won't be saved.Climate risks
Neighborhood: 46545
Nearby schools
GreatSchools rating
- 5/10Walt Disney Elementary SchoolGrades: K-5Distance: 0.4 mi
- 8/10Schmucker Middle SchoolGrades: 6-8Distance: 3.4 mi
- 10/10Penn High SchoolGrades: 9-12Distance: 3.7 mi
Schools provided by the listing agent
- Elementary: Walt Disney
- Middle: Schmucker
- High: Penn
- District: Penn-Harris-Madison School Corp.
Source: IRMLS. This data may not be complete. We recommend contacting the local school district to confirm school assignments for this home.
- $406,6004 bd2 ba1.8k sqft3609 Sutton Dr, Mishawaka, IN 46545Off Market
- $425,0003 bd2 ba1.8k sqft3617 Sutton Dr, Mishawaka, IN 46545Sold

- $389,9002 bd2 ba1.7k sqft3613 Sutton Dr, Mishawaka, IN 46545Off Market

- $417,4003 bd2 ba1.8k sqft3605 Sutton Dr, Mishawaka, IN 46545Off Market
- $499,4003 bd2 ba2k sqft3531 Sutton Dr #85, Mishawaka, IN 46545Off Market
- $---- bd-- ba-- sqft3531 Sutton Dr, Mishawaka, IN 46545Off Market
- $500,6003 bd3 ba2.4k sqft3535 Sutton Dr #88, Mishawaka, IN 46545Off Market
- $501,9003 bd3 ba2.4k sqft3421 W Sutton Dr, Mishawaka, IN 46545Off Market
A local agent can set up tours, give advice and negotiate with sellers.
A local lender can help you make sure your offer is ready when you are.
Similar homes
- $399,0003 bd3 ba2.4k sqft1606 Pine Top Trce, Mishawaka, IN 46545For Sale
 MLS ID #202620728, Joseph A Wootan, List With Freedom.com LLC. IRMLS
 - $415,0003 bd2 ba1.6k sqft55260 Filbert Rd, Mishawaka, IN 46545For Sale
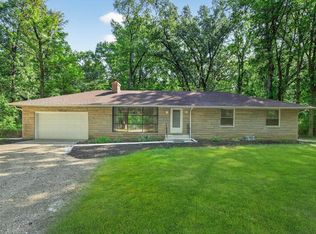 MLS ID #202609521, Bobbie VanOsdal, Weichert Rltrs-J.Dunfee&Assoc.. IRMLS
 - $434,0003 bd2 ba1.7k sqft53178 Fiddlehead Ct, South Bend, IN 46637For Sale
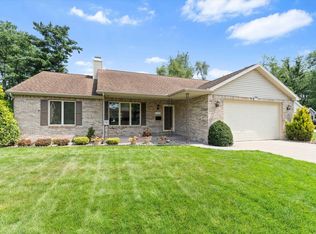 MLS ID #202633344, Jennifer Lillie, Cressy & Everett - South Bend. IRMLS
 - $259,0003 bd2 ba1.8k sqft916 E Grove St, Mishawaka, IN 46545For Sale
 MLS ID #202633267, Matt R Curry, Cressy & Everett - South Bend. IRMLS
 - $410,0004 bd3 ba2.5k sqft55271 Currant Rd, Mishawaka, IN 46545For SaleMLS ID #202617563, Kathy J Lampert, eXp Realty, LLC. IRMLS
- $325,0003 bd3 ba2.1k sqft5608 Trippel Dr, Mishawaka, IN 46545For SaleMLS ID #202630010, Kim J Kim, Cressy & Everett - South Bend. IRMLS
- $339,9004 bd3 ba2.3k sqft54623 Felicity Dr, Mishawaka, IN 46545For SaleMLS ID #202626242, Beau Dunfee, Weichert Rltrs-J.Dunfee&Assoc.. IRMLS
- $214,9003 bd2 ba1k sqft1610 N Byrkit St, Mishawaka, IN 46545For SaleMLS ID #202631536, Jennifer Kerrn, Keller Williams Realty Group. IRMLS
- $350,0005 bd2 ba2.3k sqft54554 Cornell Dr, Mishawaka, IN 46545For SaleMLS ID #202624508, Hailee Hills, MTM Realty Group. IRMLS
- $464,9005 bd3 ba1.6k sqft427 N Eddy St, South Bend, IN 46617For SaleMLS ID #202629951, Stephen C Smith, Irish Realty. IRMLS
- $464,9005 bd3 ba1.6k sqft429 N Eddy St, South Bend, IN 46617For SaleMLS ID #202629947, Stephen C Smith, Irish Realty. IRMLS
- $240,0004 bd3 ba2.2k sqft54599 Cornell Dr, Mishawaka, IN 46545For Sale By Owner
- $374,9003 bd2 ba2.1k sqft1824 Peachtree Ln, South Bend, IN 46617For SaleMLS ID #202627309, Beau Dunfee, Weichert Rltrs-J.Dunfee&Assoc.. IRMLS
- $279,0003 bd2 ba1.6k sqft619 W 13th St, Mishawaka, IN 46544For SaleMLS ID #202632288, Brenda S Alvarez, Legacy Real Estate Brokers. IRMLS
- $475,0001 bd1 ba988 sqft116 W Mishawaka Ave APT 202, Mishawaka, IN 46545For SaleMLS ID #202606746, Phil St. Clair, St. Clair Real Estate LLC. IRMLS
- $449,9003 bd2 ba1.7k sqft18488 Summer Wind Ln, South Bend, IN 46637For SaleMLS ID #202613414, Rebecca A Williams, Weichert Rltrs-J.Dunfee&Assoc.. IRMLS
- $395,0003 bd3 ba1.6k sqft53394 Stoneridge St, South Bend, IN 46637For SaleMLS ID #202617677, Paige D Corbalis, Brick Built Real Estate. IRMLS
- $239,9004 bd2 ba1.3k sqft434 N Harding Ave, Mishawaka, IN 46544For SaleMLS ID #202632770, Ashleigh R Barnes, McKinnies Realty, LLC. IRMLS
- $379,0003 bd3 ba1.9k sqft17971 Tollview Dr, South Bend, IN 46635For SaleMLS ID #202626776, Stephen C Smith, Irish Realty. IRMLS
- $210,0003 bd2 ba1.4k sqft56476 Hoosier Ave, Mishawaka, IN 46545For SaleMLS ID #202629838, Paul W Thurston, Open Door Realty, Inc. IRMLS
