Welcome to the exclusive gated haven of Rock Creek Village in the Woods! This sought out neighborhood encompasses beautiful trees and greenbelt along a quiet, gated street. 3618 boasts lush landscaping and treehouse view from the large wall of windows along the back. Relax in the covered, screened in porch or out on the decked patio. Make your way down the stairs to the backyard featuring a stone sidewalk with a bricked fire pit. The master suite is split and has private access to the view, garden tub, separate shower and two walk-in closets. Built-ins in the family room and office, Jack & Jill bathroom for bedrooms. Plantation shutters throughout. An additional garden house is below. Two car garage with shelving and cabinets, and a decked attic.
Sold
Price Unknown
3618 Rock Creek Dr, Tyler, TX 75707
3beds
2,528sqft
Single Family Residence
Built in 2000
-- sqft lot
$445,900 Zestimate®
$--/sqft
$2,556 Estimated rent
Home value
$445,900
$410,000 - $482,000
$2,556/mo
Zestimate® history
Owner options
List your home for rent
$2,556/mo
Rent Zestimate®
Find your next renter with Zillow Rental Manager. Plus, with online applications, you can quickly screen prospective tenants – for free.
$2,556/mo
Rent Zestimate®
Refinance and save
$400/mo
Est. payment
Refinancing to a lower rate could help reduce your monthly payments and save thousands over the life of the loan.
$400/mo
Est. payment
Explore your selling options
Work with a Zillow partner agent
Leverage their expertise and Zillow's premium Showcase listings to get your home seen by more buyers.
Get startedList with your own agent
Get your home in front of millions of buyers by listing it on Zillow.
Learn how to do itSell it yourself
Take full control of how buyers see your home on Zillow by listing For Sale by Owner (FSBO).
List your homeWhat's special
Beautiful treesBricked fire pitDecked patioLush landscapingWalk-in closetsMaster suiteTreehouse view
Zillow last checked:
Listing updated:
Listed by:
Debra McAtee debra@rogrose.com,
Realty One Group Rose
Bought with:
Karla Hutchinson, TREC# 0725203
Source: GTARMLS,MLS#: 24012911
Facts & features
Interior
Bedrooms & bathrooms
- Bedrooms: 3
- Bathrooms: 3
- Full bathrooms: 2
- 1/2 bathrooms: 1
Rooms
- Room types: Utility Room, 2 Living Areas
Primary bedroom
- Features: Master Bedroom Split
Bedroom
- Features: Walk-In Closet(s)
Bathroom
- Features: Shower and Tub, Shower/Tub, Separate Lavatories, Double Lavatory, Separate Water Closet, Separate Walk-In Closets, Ceramic Tile
Dining room
- Features: Formal Living Combo
Kitchen
- Features: Kitchen/Eating Combo
Heating
- Central/Electric
Cooling
- Central Electric
Appliances
- Included: Dishwasher, Disposal, Refrigerator, Double Oven, Electric Oven, Gas Cooktop, Gas Water Heater
Features
- Ceiling Fan(s), Kitchen Island
- Flooring: Carpet, Wood, Tile, Brick
- Windows: Plantation Shutters
- Has fireplace: Yes
- Fireplace features: Gas Log
Interior area
- Total structure area: 2,528
- Total interior livable area: 2,528 sqft
Property
Parking
- Total spaces: 2
- Parking features: Door w/Opener w/Controls, Garage Faces Front
- Garage spaces: 2
- Has uncovered spaces: Yes
Features
- Levels: One
- Stories: 1
- Patio & porch: Screened Porch, Deck Open
- Exterior features: Sprinkler System, Balcony, Gutter(s)
- Pool features: None
- Fencing: None
Lot
- Features: Wooded, Subdivision Lot, Rectangular Lot
Details
- Additional structures: None
- Parcel number: 150000144102011000
- Special conditions: Homeowner's Assn Dues
Construction
Type & style
- Home type: SingleFamily
- Architectural style: Traditional
- Property subtype: Single Family Residence
Materials
- Brick Veneer
- Foundation: Slab, Combination
- Roof: Composition
Condition
- Year built: 2000
Utilities & green energy
- Sewer: Public Sewer
- Water: Public
Community & HOA
Community
- Features: Tennis Court(s), Pool
- Security: Security Lights, Smoke Detector(s)
- Subdivision: Woods
HOA
- Has HOA: Yes
- HOA fee: $400 annually
Location
- Region: Tyler
Financial & listing details
- Tax assessed value: $539,512
- Annual tax amount: $1,627
- Date on market: 9/17/2025
- Listing terms: Conventional,VA Loan,Must Qualify,Cash
Price history
| Date | Event | Price |
|---|---|---|
| 1/20/2025 | Sold | -- |
Source:  GTARMLS #24012911 Report a problem GTARMLS #24012911 Report a problem | ||
| 1/9/2025 | Pending sale | $439,000$174/sqft |
Source: NTREIS #20729498 Report a problem | ||
| 12/23/2024 | Contingent | $439,000$174/sqft |
Source: NTREIS #20729498 Report a problem | ||
| 12/23/2024 | Pending sale | $439,000$174/sqft |
Source: GTARMLS #24012911 Report a problem | ||
| 10/7/2024 | Listed for sale | $439,000$174/sqft |
Source: GTARMLS #24012911 Report a problem | ||
| 10/4/2024 | Pending sale | $439,000$174/sqft |
Source: GTARMLS #24012911 Report a problem | ||
| 9/14/2024 | Listed for sale | $439,000$174/sqft |
Source: GTARMLS #24012911 Report a problem | ||
Public tax history
| Year | Property taxes | Tax assessment |
|---|---|---|
| 2024 | $1,627 | $539,512 +17.3% |
| 2023 | $1,627 -54% | $459,936 +32.9% |
| 2022 | $3,537 | $346,200 +10.6% |
| 2021 | $3,537 | $312,977 +0.2% |
| 2020 | $3,537 | $312,338 +7.8% |
| 2019 | $3,537 | $289,761 -13.6% |
| 2018 | $3,537 | $335,443 +2.4% |
| 2017 | $3,537 | $327,457 +3.6% |
| 2016 | $3,537 -3.4% | $315,926 +2.7% |
| 2015 | $3,661 | $307,768 |
| 2014 | $3,661 | -- |
| 2013 | $3,661 | -- |
| 2012 | $3,661 | -- |
| 2011 | $3,661 | -- |
| 2010 | -- | $303,410 |
| 2009 | -- | $303,410 +10.3% |
| 2008 | -- | $275,200 +7.5% |
| 2007 | -- | $256,000 +0% |
| 2006 | -- | $255,900 +3.1% |
| 2005 | -- | $248,300 -6.3% |
| 2004 | -- | $265,000 +2.7% |
| 2003 | -- | $258,100 -2.6% |
| 2002 | -- | $265,000 |
| 2001 | -- | $265,000 +1324.7% |
| 2000 | -- | $18,600 |
Find assessor info on the county website
Neighborhood: 75707
Nearby homes
- $--3 bd3 ba2.5k sqft3622 Rock Creek Dr, Tyler, TX 75707Sold
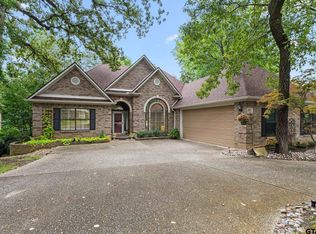
- $515,3003 bd3 ba2.8k sqft3614 Rock Creek Dr, Tyler, TX 75707Off Market
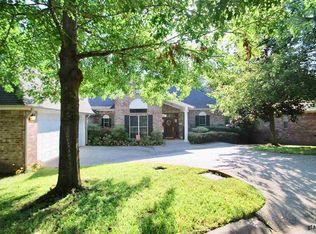
- $160,800-- bd-- ba1.7k sqft3622 Rock Creek Dr, Tyler, TX 75707Off Market
- $370,400-- bd2 ba2.2k sqft3617 Rock Creek Dr, Tyler, TX 75707Off Market
- $450,400-- bd2 ba2.5k sqft3610 Rock Creek Dr, Tyler, TX 75707Off Market
- $386,6003 bd2 ba2.1k sqft3613 Rock Creek Dr, Tyler, TX 75707Off Market
- $438,5004 bd2 ba2.4k sqft3621 Rock Creek Dr, Tyler, TX 75707For Sale
- $396,2003 bd2 ba2.1k sqft3626 Rock Creek Dr, Tyler, TX 75707Off Market
Nearby schools
GreatSchools rating
- 5/10W L Kissam Elementary SchoolGrades: 4-6Distance: 3.2 mi
- 5/10Chapel Hill Middle SchoolGrades: 7-8Distance: 3.6 mi
- 4/10Chapel Hill High SchoolGrades: 9-12Distance: 3.7 mi
Schools provided by the listing agent
- Elementary: Chapel Hill-Tyler
- Middle: Chapel Hill-Tyler
- High: Chapel Hill-Tyler
Source: GTARMLS. This data may not be complete. We recommend contacting the local school district to confirm school assignments for this home.
Sell for more on Zillow
Get a Zillow Showcase℠ listing at no additional cost and you could sell for .
$445,900
2% more
+$8,918
With Zillow Showcase(estimated)
$454,818
- Texas
- Smith County
- Tyler
- 75707
- 3618 Rock Creek Dr
Nearby cities
Nearby neighborhoods
Nearby zip codes
Other Tyler Topics
