Welcome to your very own private sanctuary, nestled within the exclusive, gated enclave of Rock Creek Village in The Woods. This home is a canvas of serenity, where every corner reflects the beauty of nature. The panoramic views of the lush greenbelt from the living room, kitchen, and custom-crafted upper wood deck create a peaceful haven that invites you to unwind in tranquility. A masterpiece of design, the home boasts elegant upgrades and thoughtful updates throughout. The gourmet kitchen is a dream, featuring a commercial-grade stainless steel gas cooktop and oven, a striking granite island, and leathered granite countertops that combine form and function. Every detail has been carefully considered, with custom cabinetry that includes a lazy Susan and a beautifully crafted built-in hutch in the breakfast area. The main level unfolds with inviting spaces—two charming guest bedrooms adorned with plantation shutters, a shared bath, and an exquisite living room and formal dining area. Stunning engineered wood floors flow throughout, guiding you from room to room, with a convenient utility room, a private office, and a powder room bath to complete the main level. Descend to the lower level, where the expansive private main suite awaits. This sanctuary is large enough to accommodate your personal exercise area, living space, or even your own art studio—perfect for creative souls. The suite’s spa-inspired bath offers double back-to-back vanities, a luxurious walk-in shower, a garden tub for relaxation, and a vast walk-in closet that doubles as a tornado shelter. Just off the suite, a covered access leads you to the backyard, complete with wrought iron fencing for your beloved fur babies. Step outside into your own retreat, where the backyard overlooks the expansive greenbelt, offering a serene and peaceful setting to relax, reflect, and rejuvenate. This home isn’t just a place—it’s an experience, an invitation to live artfully and in harmony with nature.
Sold
Price Unknown
3622 Rock Creek Dr, Tyler, TX 75707
3beds
2,523sqft
Single Family Residence
Built in 1997
-- sqft lot
$455,500 Zestimate®
$--/sqft
$2,568 Estimated rent
Home value
$455,500
$424,000 - $487,000
$2,568/mo
Zestimate® history
Owner options
List your home for rent
$2,568/mo
Rent Zestimate®
Find your next renter with Zillow Rental Manager. Plus, with online applications, you can quickly screen prospective tenants – for free.
$2,568/mo
Rent Zestimate®
Refinance and save
$300/mo
Est. payment
Refinancing to a lower rate could help reduce your monthly payments and save thousands over the life of the loan.
$300/mo
Est. payment
Explore your selling options
Work with a Zillow partner agent
Leverage their expertise and Zillow's premium Showcase listings to get your home seen by more buyers.
Get startedList with your own agent
Get your home in front of millions of buyers by listing it on Zillow.
Learn how to do itSell it yourself
Take full control of how buyers see your home on Zillow by listing For Sale by Owner (FSBO).
List your homeWhat's special
Wrought iron fencingEngineered wood floorsSerene and peaceful settingFormal dining areaElegant upgradesPrivate officeLeathered granite countertops
Zillow last checked:
Listing updated:
Listed by:
Doug Crutcher 903-539-0248,
RE/MAX Properties,
P J Hartley 903-539-0417
Bought with:
Sarah Branch, TREC# 0641991
Source: GTARMLS,MLS#: 25012778
Facts & features
Interior
Bedrooms & bathrooms
- Bedrooms: 3
- Bathrooms: 3
- Full bathrooms: 2
- 1/2 bathrooms: 1
Rooms
- Room types: Den, Office, Family Room, Utility Room, 2 Living Areas
Primary bedroom
- Features: Master Bedroom Split
Bedroom
- Features: Other/See Remarks, Walk-In Closet(s)
Bathroom
- Features: Shower and Tub, Separate Dressing Areas, Separate Lavatories, Separate Water Closet, Separate Walk-In Closets, Ceramic Tile, Marble, Soaking Tub
Dining room
- Features: Separate Formal Dining
Kitchen
- Features: Breakfast Room, Breakfast Bar
Heating
- Central/Gas, Zoned, Fireplace(s)
Cooling
- Central Electric, Ceiling Fan(s)
Appliances
- Included: Dishwasher, Disposal, Microwave, Trash Compactor, Ice Maker, Double Oven, Electric Oven, Gas Cooktop, Gas Water Heater
Features
- Ceiling Fan(s), Sound System, Pantry
- Flooring: Carpet, Wood, Brick
- Windows: Blinds, Plantation Shutters, Double Pane Windows
- Attic: Attic Stairs
- Has fireplace: Yes
- Fireplace features: Gas Starter, Gas Log, Brick
Interior area
- Total structure area: 2,523
- Total interior livable area: 2,523 sqft
Property
Parking
- Total spaces: 2
- Parking features: Door w/Opener w/Controls, Garage Faces Front
- Garage spaces: 2
- Has uncovered spaces: Yes
Features
- Levels: Multi/Split
- Patio & porch: Patio Covered, Deck Open
- Exterior features: Sprinkler System, Gutter(s)
- Pool features: None
- Fencing: None
Lot
- Features: Cul-De-Sac, Wooded, Corner Lot, Subdivision Lot
Details
- Additional structures: None
- Parcel number: 150000144102012000
- Special conditions: Homeowner's Assn Dues
Construction
Type & style
- Home type: SingleFamily
- Architectural style: Traditional
- Property subtype: Single Family Residence
Materials
- Brick Veneer
- Foundation: Slab
- Roof: Composition
Condition
- Year built: 1997
Utilities & green energy
- Sewer: Public Sewer
- Water: Public, Company: City Of Tyler
- Utilities for property: Underground Utilities, Cable Connected, Cable Internet, Cable Available
Community & HOA
Community
- Features: Common Areas
- Security: Security System, Smoke Detector(s)
- Subdivision: Rock Creek Village
HOA
- Has HOA: Yes
- HOA fee: $300 annually
Location
- Region: Tyler
Financial & listing details
- Tax assessed value: $383,330
- Annual tax amount: $2,566
- Date on market: 8/22/2025
- Listing terms: Credit Check Required,Conventional,FHA,VA Loan,Must Qualify,Cash
- Road surface type: Paved
Price history
| Date | Event | Price |
|---|---|---|
| 10/2/2025 | Sold | -- |
Source:  GTARMLS #25012778 Report a problem GTARMLS #25012778 Report a problem | ||
| 8/29/2025 | Contingent | $459,500$182/sqft |
Source: GTARMLS #25012778 Report a problem | ||
| 8/22/2025 | Listed for sale | $459,500+53.2%$182/sqft |
Source: GTARMLS #25012778 Report a problem | ||
| 11/19/2020 | Sold | -- |
Source: Agent Provided Report a problem | ||
| 10/18/2016 | Sold | -- |
Source: GTARMLS #10071368 Report a problem | ||
| 6/14/2016 | Price change | $299,900-3.3%$119/sqft |
Source: ERA The Propety Shoppe #10067363 Report a problem | ||
| 5/24/2016 | Price change | $310,000-4.6%$123/sqft |
Source: ERA The Propety Shoppe #10067363 Report a problem | ||
| 4/19/2016 | Listed for sale | $324,900$129/sqft |
Source: ERA Five Star Realty & Land #13361522 Report a problem | ||
Public tax history
| Year | Property taxes | Tax assessment |
|---|---|---|
| 2024 | $8,453 +218.9% | $383,330 -12.9% |
| 2023 | $2,651 -30.8% | $440,128 +33.4% |
| 2022 | $3,833 -33.9% | $329,811 +8.2% |
| 2021 | $5,802 +14.7% | $304,771 +6.7% |
| 2020 | $5,059 +2.5% | $285,680 +5.3% |
| 2019 | $4,938 +1.4% | $271,428 +4.2% |
| 2018 | $4,871 -15.2% | $260,583 -15% |
| 2017 | $5,747 +34.4% | $306,393 +4.5% |
| 2016 | $4,276 -2.8% | $293,134 +0.3% |
| 2015 | $4,400 | $292,251 |
| 2014 | $4,400 | -- |
| 2013 | $4,400 | -- |
| 2012 | $4,400 | -- |
| 2011 | $4,400 | -- |
| 2010 | -- | $290,567 +2.1% |
| 2009 | -- | $284,600 |
| 2008 | -- | $284,600 +8.4% |
| 2007 | -- | $262,600 +19.2% |
| 2006 | -- | $220,300 +1.6% |
| 2005 | -- | $216,900 +0.2% |
| 2004 | -- | $216,500 -15.9% |
| 2003 | -- | $257,400 +0.2% |
| 2002 | -- | $257,000 +6.6% |
| 2001 | -- | $241,100 +13.3% |
| 2000 | -- | $212,770 |
Find assessor info on the county website
Neighborhood: 75707
Nearby homes
- $151,100-- bd-- ba1.7k sqft3622 Rock Creek Dr, Tyler, TX 75707Off Market
- $--3 bd3 ba2.5k sqft3618 Rock Creek Dr, Tyler, TX 75707Sold
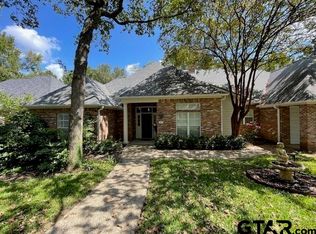
- $391,2003 bd2 ba2.1k sqft3626 Rock Creek Dr, Tyler, TX 75707Off Market
- $438,5004 bd2 ba2.4k sqft3621 Rock Creek Dr, Tyler, TX 75707For Sale

- $368,900-- bd2 ba2.2k sqft3617 Rock Creek Dr, Tyler, TX 75707Off Market
- $512,1003 bd3 ba2.8k sqft3614 Rock Creek Dr, Tyler, TX 75707Off Market
- $382,0003 bd3 ba2.3k sqft3630 Rock Creek Dr, Tyler, TX 75707Off Market
- $387,8003 bd3 ba2 sqft3625 Rock Creek Dr, Tyler, TX 75707Off Market
Nearby schools
GreatSchools rating
- 5/10W L Kissam Elementary SchoolGrades: 4-6Distance: 3.2 mi
- 5/10Chapel Hill Middle SchoolGrades: 7-8Distance: 3.6 mi
- 4/10Chapel Hill High SchoolGrades: 9-12Distance: 3.7 mi
Schools provided by the listing agent
- Elementary: Chapel Hill-Tyler
- Middle: Chapel Hill-Tyler
- High: Chapel Hill-Tyler
Source: GTARMLS. This data may not be complete. We recommend contacting the local school district to confirm school assignments for this home.
Sell for more on Zillow
Get a Zillow Showcase℠ listing at no additional cost and you could sell for .
$455,500
2% more
+$9,110
With Zillow Showcase(estimated)
$464,610
- Texas
- Smith County
- Tyler
- 75707
- 3622 Rock Creek Dr
Nearby cities
Nearby neighborhoods
Nearby zip codes
Other Tyler Topics
