Welcome to the exclusive gated enclave of Rock Creek Village in The Woods, where elegance meets tranquility in one of the area's most desirable neighborhoods. Tucked among mature trees and peaceful surroundings, this stunning home offers refined living with thoughtfully designed spaces inside and out. The spacious living room features a custom corner brick fireplace and beautifully crafted wood built-ins with elegant trim, creating a warm and inviting atmosphere. The kitchen boasts a vaulted ceiling, custom cabinetry, a gas cooktop, double ovens, and generous storage—all seamlessly flowing into the formal dining area with rich wood flooring, perfect for entertaining. The private primary suite is a serene retreat with direct access to the backyard garden, and the spa-inspired en-suite bath includes a garden tub, walk-in shower, dual vanities with granite countertops and raised glass vessel sinks, a large walk-in closet, and convenient access to the utility room. A versatile fourth bedroom is ideal for a home office or study, while the guest bath offers double sinks, a marble-surround tub/shower, and a private water closet. Step outside to the jewel of this property—the meticulously designed Garden, a breathtaking outdoor sanctuary offering unmatched serenity and beauty. Whether you're enjoying morning coffee on the covered patio or hosting an evening gathering in the lush garden setting, this home delivers peaceful living at its finest with notable updates including a new roof in 2023, a new AC system in 2021, and Fiber internet. So many updates that you don't want to miss your chance to own this exceptional property in Rock Creek Village—schedule your private tour today and experience the lifestyle you've been dreaming of.
For sale
$438,500
3621 Rock Creek Dr, Tyler, TX 75707
4beds
2,414sqft
:
Get pre-qualified$3,393/mo
Single Family Residence
Built in 1996
-- sqft lot
$426,200 Zestimate®
$182/sqft
$25/mo HOA
What's special
Custom corner brick fireplaceLush garden settingCovered patioLarge walk-in closetSpa-inspired en-suite bathDouble ovensGenerous storage
- 21 days |
- 485 |
- 17 |
Zillow last checked:
Listing updated:
Listed by:
Doug Crutcher 903-539-0248,
RE/MAX Properties,
Patricia Hartley 903-539-0417
Source: GTARMLS,MLS#: 26010074
Facts & features
Interior
Bedrooms & bathrooms
- Bedrooms: 4
- Bathrooms: 2
- Full bathrooms: 2
Rooms
- Room types: Den, Office, Family Room, Utility Room, 2 Living Areas
Primary bedroom
- Features: Master Bedroom Split
Bedroom
- Features: Walk-In Closet(s)
Bathroom
- Features: Shower and Tub, Separate Dressing Areas, Separate Lavatories, Separate Water Closet, Separate Walk-In Closets, Ceramic Tile, Marble, Soaking Tub
Dining room
- Features: Separate Formal Dining
Kitchen
- Features: Breakfast Room, Breakfast Bar
Heating
- Central/Gas, Zoned
Cooling
- Central Electric, Ceiling Fan(s)
Appliances
- Included: Dishwasher, Disposal, Microwave, Trash Compactor, Ice Maker, Double Oven, Electric Oven, Gas Cooktop, Gas Water Heater
Features
- Ceiling Fan(s), Sound System, Pantry
- Flooring: Carpet, Wood, Brick
- Windows: Blinds, Plantation Shutters, Double Pane Windows
- Attic: Attic Stairs
- Has fireplace: Yes
- Fireplace features: Gas Starter, Gas Log, Brick
Interior area
- Total structure area: 2,414
- Total interior livable area: 2,414 sqft
Video & virtual tour
Property
Parking
- Total spaces: 2
- Parking features: Door w/Opener w/Controls, Garage Faces Front
- Garage spaces: 2
- Has uncovered spaces: Yes
Features
- Levels: One
- Stories: 1
- Patio & porch: Patio Covered, Deck Open
- Exterior features: Sprinkler System, Gutter(s)
- Pool features: None
- Fencing: None
Lot
- Features: Cul-De-Sac, Wooded, Corner Lot, Subdivision Lot
Details
- Additional structures: None
- Parcel number: 150000144102023000
- Special conditions: Homeowner's Assn Dues
Construction
Type & style
- Home type: SingleFamily
- Architectural style: Traditional
- Property subtype: Single Family Residence
Materials
- Brick Veneer
- Foundation: Slab
- Roof: Composition
Condition
- Year built: 1996
Utilities & green energy
- Sewer: Public Sewer
- Water: Public, Company: City Of Tyler
- Utilities for property: Underground Utilities, Cable Connected, Cable Internet, Cable Available
Community & HOA
Community
- Features: Common Areas
- Security: Security System, Smoke Detector(s)
- Subdivision: Woods, Rock Creek Village
HOA
- Has HOA: Yes
- HOA fee: $300 annually
Location
- Region: Tyler
Financial & listing details
- Price per square foot: $182/sqft
- Tax assessed value: $414,267
- Annual tax amount: $2,410
- Date on market: 7/20/2026
- Listing terms: Credit Check Required,Conventional,FHA,VA Loan,Must Qualify,Cash
- Road surface type: Paved
Estimated market value
$426,200
$405,000 - $448,000
$2,527/mo
Price history
| Date | Event | Price |
|---|---|---|
| 7/20/2026 | Listed for sale | $438,500+3.2%$182/sqft |
Source:  GTARMLS #26010074 Report a problem GTARMLS #26010074 Report a problem | ||
| 1/14/2026 | Listing removed | $424,900$176/sqft |
Source: NTREIS #21068134 Report a problem | ||
| 11/11/2025 | Price change | $424,900-1.2%$176/sqft |
Source: GTARMLS #25014231 Report a problem | ||
| 9/23/2025 | Listed for sale | $429,900+72%$178/sqft |
Source: GTARMLS #25014231 Report a problem | ||
| 9/5/2012 | Sold | -- |
Source: Agent Provided Report a problem | ||
| 4/18/2012 | Listed for sale | $249,900$104/sqft |
Source: RE/MAX PROPERTIES #10020708 Report a problem | ||
Public tax history
| Year | Property taxes | Tax assessment |
|---|---|---|
| 2024 | $3,467 | $414,267 -3.2% |
| 2023 | $3,467 -29.8% | $427,975 +31.5% |
| 2022 | $4,936 -1.1% | $325,336 +10.7% |
| 2021 | $4,993 -4% | $293,975 +0.2% |
| 2020 | $5,203 +5.2% | $293,372 +8% |
| 2019 | $4,944 -12.1% | $271,764 -8.9% |
| 2018 | $5,623 +3.2% | $298,408 +2.4% |
| 2017 | $5,450 +4.6% | $291,406 +4.3% |
| 2016 | $5,211 +2.1% | $279,294 +2.6% |
| 2015 | $5,105 | $272,274 |
| 2014 | $5,105 +1.4% | -- |
| 2013 | $5,033 +158.7% | -- |
| 2012 | $1,945 | -- |
| 2011 | $1,945 | -- |
| 2010 | -- | $270,733 +0.5% |
| 2009 | -- | $269,500 |
| 2008 | -- | $269,500 +7.2% |
| 2007 | -- | $251,400 |
| 2006 | -- | $251,400 +3.1% |
| 2005 | -- | $243,900 +3.3% |
| 2004 | -- | $236,100 -3.7% |
| 2003 | -- | $245,100 +6.8% |
| 2002 | -- | $229,400 -1.5% |
| 2001 | -- | $232,900 +18.2% |
| 2000 | -- | $197,080 |
Find assessor info on the county website
Monthly payment
Est. payment
Payment breakdown
Explore the cost of this home by adjusting the details. Changes won't be saved.Climate risks
Neighborhood: 75707
Nearby schools
GreatSchools rating
- 5/10W L Kissam Elementary SchoolGrades: 4-6Distance: 3.2 mi
- 5/10Chapel Hill Middle SchoolGrades: 7-8Distance: 3.7 mi
- 4/10Chapel Hill High SchoolGrades: 9-12Distance: 3.7 mi
Schools provided by the listing agent
- Elementary: Chapel Hill-Tyler
- Middle: Chapel Hill-Tyler
- High: Chapel Hill-Tyler
Source: GTARMLS. This data may not be complete. We recommend contacting the local school district to confirm school assignments for this home.
- $368,900-- bd2 ba2.2k sqft3617 Rock Creek Dr, Tyler, TX 75707Off Market
- $387,8003 bd3 ba2 sqft3625 Rock Creek Dr, Tyler, TX 75707Off Market
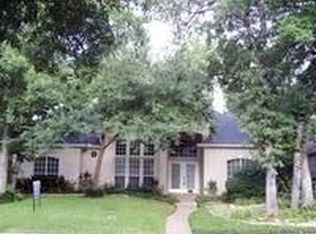
- $350,2003 bd2 ba2.6k sqft3306 Shadow Gln, Tyler, TX 75707Off Market
- $--3 bd3 ba2.5k sqft3622 Rock Creek Dr, Tyler, TX 75707Sold
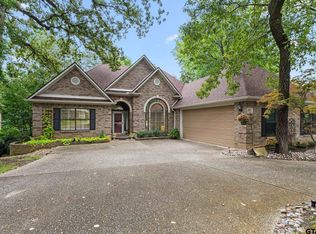
- $359,9004 bd2 ba2.1k sqft3309 Shady Cove St, Tyler, TX 75707Off Market
- $343,1004 bd2 ba2.1k sqft3309 Shady Cv, Tyler, TX 75707Off Market
- $161,900-- bd-- ba1.7k sqft3622 Rock Creek Dr, Tyler, TX 75707Off Market
- $--3 bd3 ba2.5k sqft3618 Rock Creek Dr, Tyler, TX 75707Sold
A local agent can set up tours, give advice and negotiate with sellers.
Similar homes
- $417,0004 bd2 ba2.5k sqft3312 Pebblebrook Dr, Tyler, TX 75707For Sale
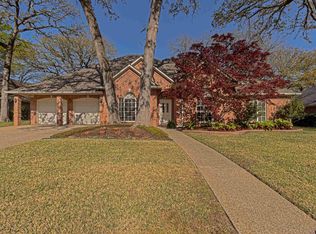 MLS ID #26006237, Cindi Featherston-Shields, The Property Shoppe - eXp Realty, LLC. GTARMLS
 - $389,0004 bd3 ba2.6k sqft4117 Hollow Oak Cir, Tyler, TX 75707For Sale
 MLS ID #26008703, Doug Crutcher, RE/MAX Properties. GTARMLS
 - $359,5004 bd2 ba2.1k sqft3110 Tallow Oaks Cir, Tyler, TX 75707For Sale
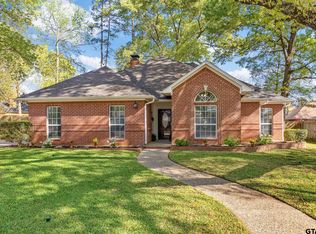 MLS ID #26010664, Corey Green, CB&A, Realtors - Tyler. GTARMLS
 - $465,0004 bd3 ba2.5k sqft3934 Hanover Pl, Tyler, TX 75701For Sale
 MLS ID #26008725, Paula Crouch, RE/MAX Tyler. GTARMLS
 - $369,0003 bd2 ba2.2k sqft3314 Pebblebrook Dr, Tyler, TX 75707For SaleMLS ID #26006495, Cheryl Sartain, The Property Shoppe - eXp Realty, LLC. GTARMLS
- $369,3003 bd2 ba2k sqft4109 Stonebrook Ln, Tyler, TX 75707For SaleMLS ID #26009650, Wana Crouch, National Agent Network. GTARMLS
- $399,0003 bd3 ba2.2k sqft4005 Chapel Woods Blvd, Tyler, TX 75707For SaleMLS ID #26008921, Kelly Solomon, RE/MAX Tyler. GTARMLS
- $560,0004 bd3 ba3.4k sqft3301 Cripple Creek Dr, Tyler, TX 75707For SaleMLS ID #26007799, Carla Turner, Newberry Real Estate. GTARMLS
- $633,0004 bd4 ba3.3k sqft4008 Pinecreek Dr, Tyler, TX 75707For SaleMLS ID #26006906, Shelley Calhoun, Ebby Halliday - Tyler. GTARMLS
- $383,0003 bd2 ba2.2k sqft1117 Laurelwood Dr, Tyler, TX 75703For SaleMLS ID #26010959, Cheryl Sartain, The Property Shoppe - eXp Realty, LLC. GTARMLS
- $374,9004 bd4 ba3.1k sqft2829 Yorktown Dr, Tyler, TX 75701For SaleMLS ID #26010162, Jacob Ashley, Dwell Realty. GTARMLS
- $499,0003 bd3 ba3.2k sqft5603 Elderwood Dr, Tyler, TX 75703For SaleMLS ID #26010517, Diane Horton, Ebby Halliday - Tyler. GTARMLS
- $400,0004 bd3 ba2.6k sqft5701 Regents Row, Tyler, TX 75703For SaleMLS ID #26004461, Shelley Calhoun, Ebby Halliday - Tyler. GTARMLS
- $315,0003 bd2 ba2k sqft3108 Varsity Dr, Tyler, TX 75701For SaleMLS ID #26010303, Diana Zamora, Quality Choice Solutions, LLC. GTARMLS
- $392,0003 bd3 ba2.6k sqft501 Hyde Park Dr, Tyler, TX 75701For SaleMLS ID #26010301, Linda Gunter, Miller Homes Group. GTARMLS
- $--5 bd3 ba2.7k sqft5911 Foxcroft Rd, Tyler, TX 75703SoldMLS ID #26007991, Lorri Loggins Smith, Ebby Halliday, REALTORS® - Tyler. GTARMLS
- $499,0004 bd4 ba2.9k sqft613 Tryon Ct, Tyler, TX 75703For SaleMLS ID #26005013, Jennifer Carmon, Realty One Group Rose. GTARMLS
- $450,0004 bd2 ba2.4k sqft301 Hines Xing, Bullard, TX 75757For SaleMLS ID #26010408, Ellen Embrey, The Agency Tyler. GTARMLS
- $494,9004 bd3 ba2.8k sqft3912 Allendale Dr, Tyler, TX 75701For SaleMLS ID #26009139, Judy Kunzman, Keller Williams Realty-Tyler. GTARMLS
- $424,9003 bd3 ba2.7k sqft5805 Regents Row, Tyler, TX 75703For SaleMLS ID #26004240, Patrika Hart, Fathom Realty, LLC. GTARMLS
